Partner With Us


The client partnership program eliminates the stress that can come from the home preparation process. Our team coordinates with trusted vendors and oversees the entire process from start to finish. We assess your home alongside comparable sales in the area to create a custom proposal of upgrades and renovations that will give you the highest return on your investment. Clients who opt into the partnership program have the option to finance the cost of the renovation with no upfront costs and all renovation costs deducted at the close of the transaction. We work with each client's individual timeline, goals, and resources to come up with the best plan to maximize the value of their home in any market. 

128 Wood St #3, San Francisco

Before & After
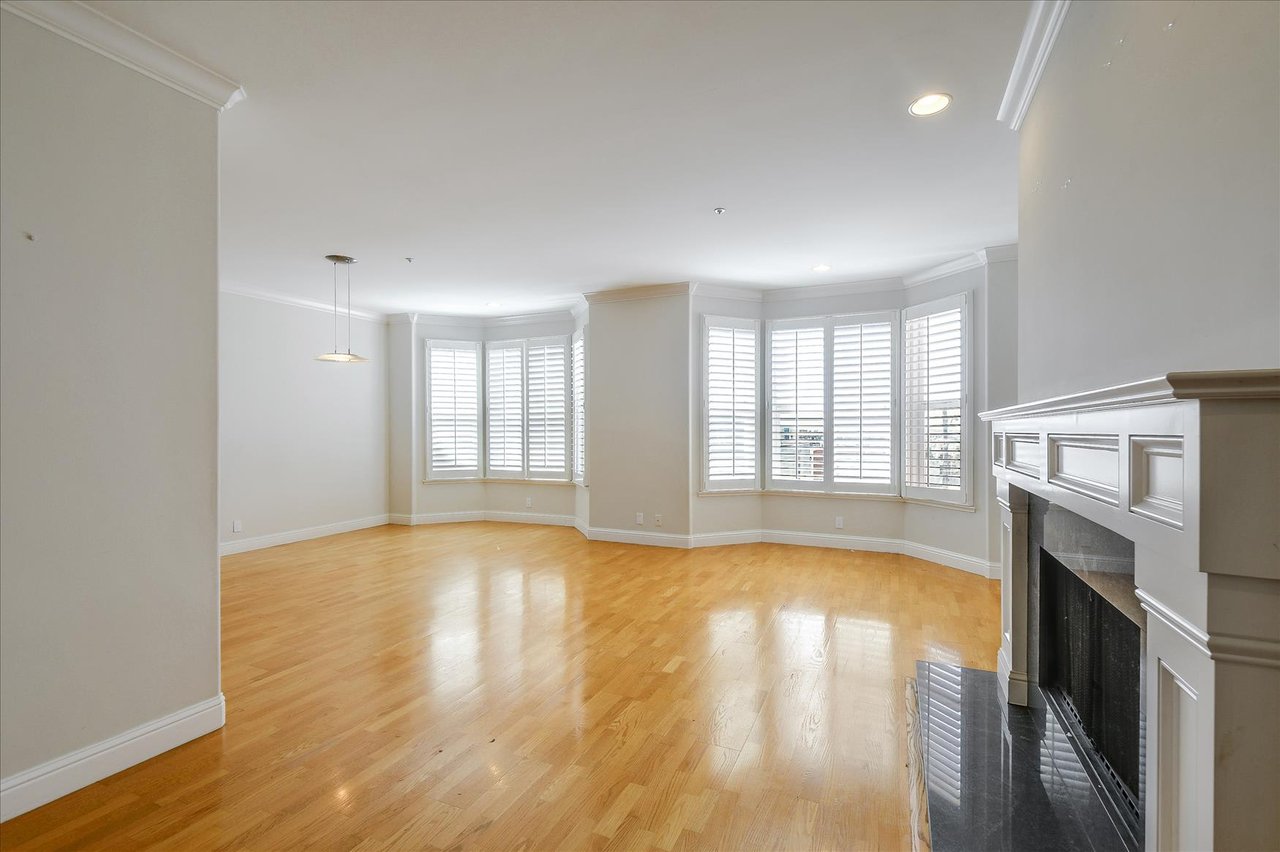
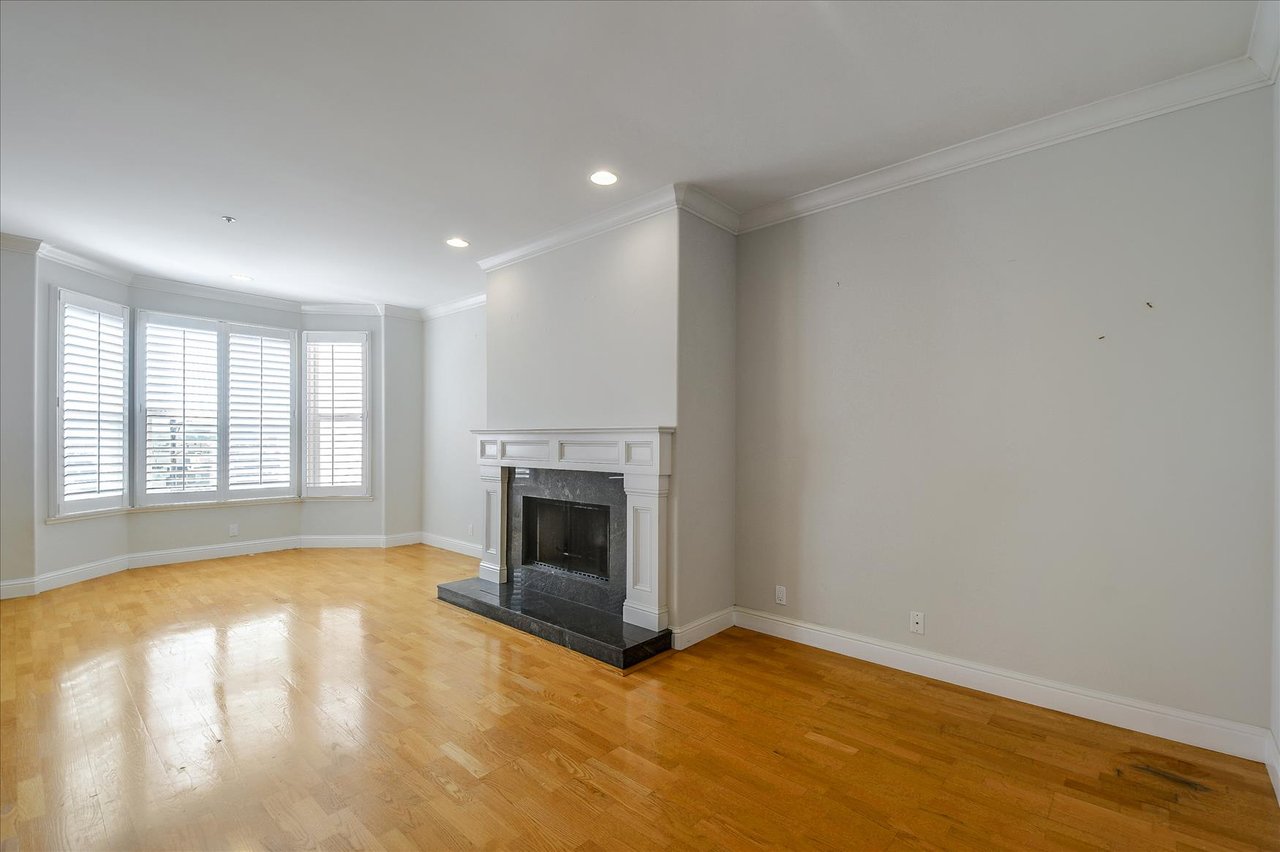
Unfurnished living room with bay windows, plantation shutters, hardwood floors, and a white fireplace.
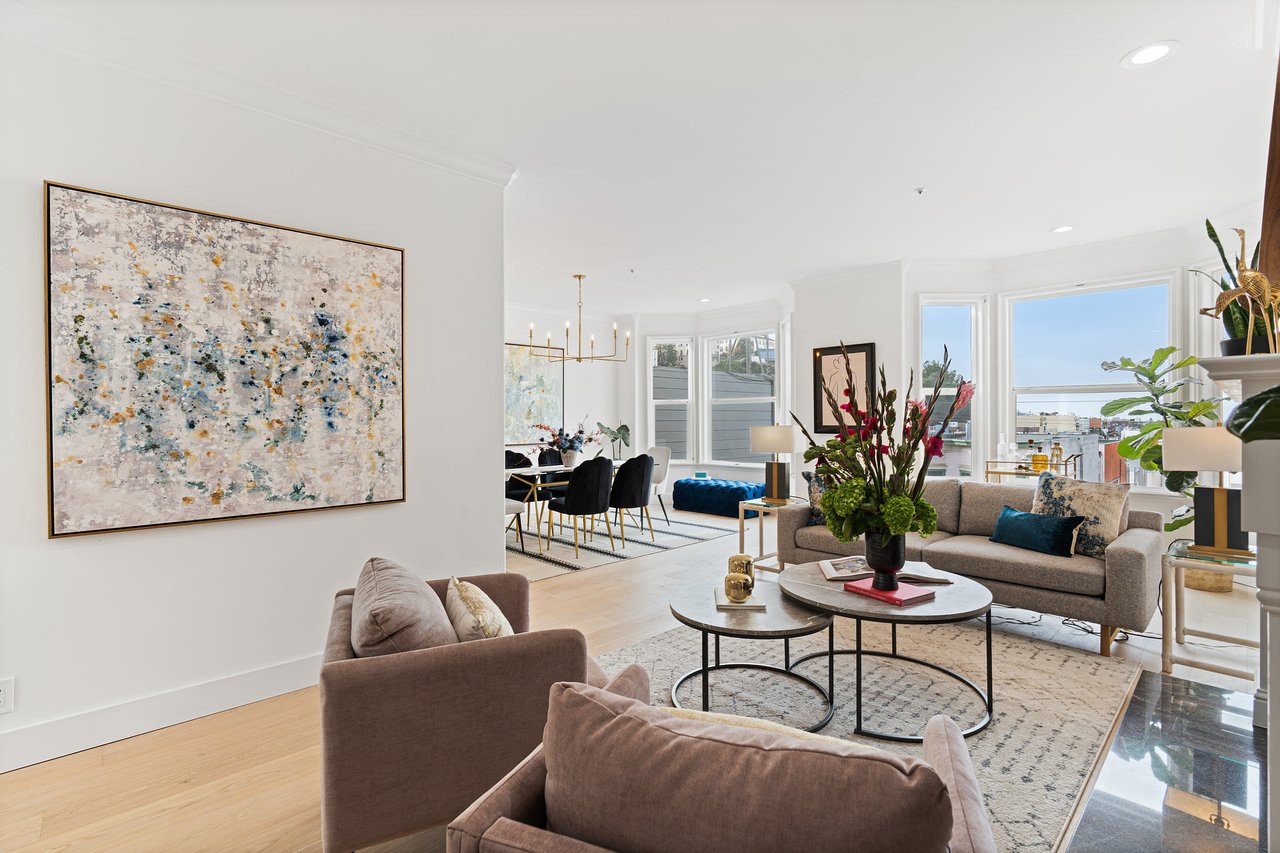
Open-plan living room with neutral sofas, abstract wall art, fresh flowers, and tall city-facing windows.
Vacant living room with hardwood floors, a fireplace, and shuttered bay windows.
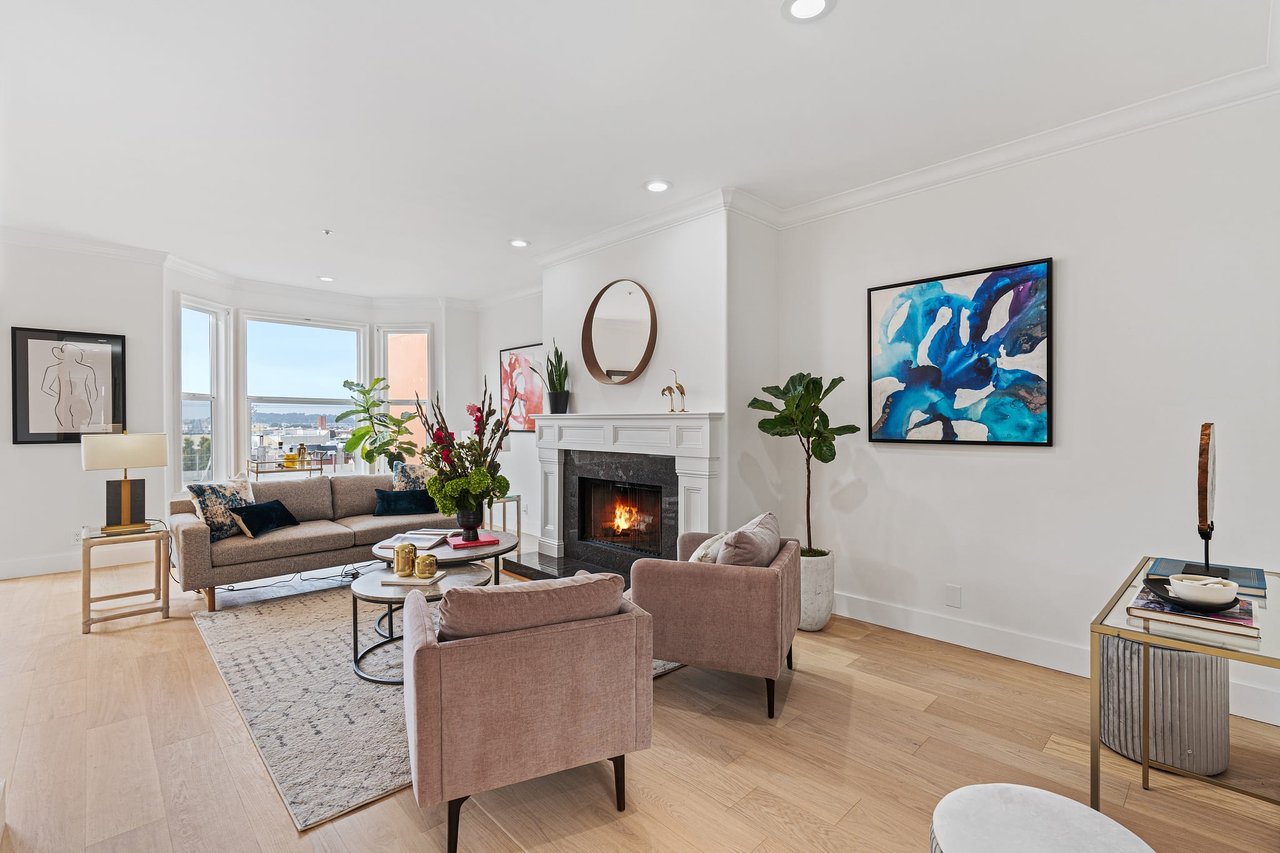
Living room with a lit fireplace, bay windows, neutral seating, and colorful artwork.
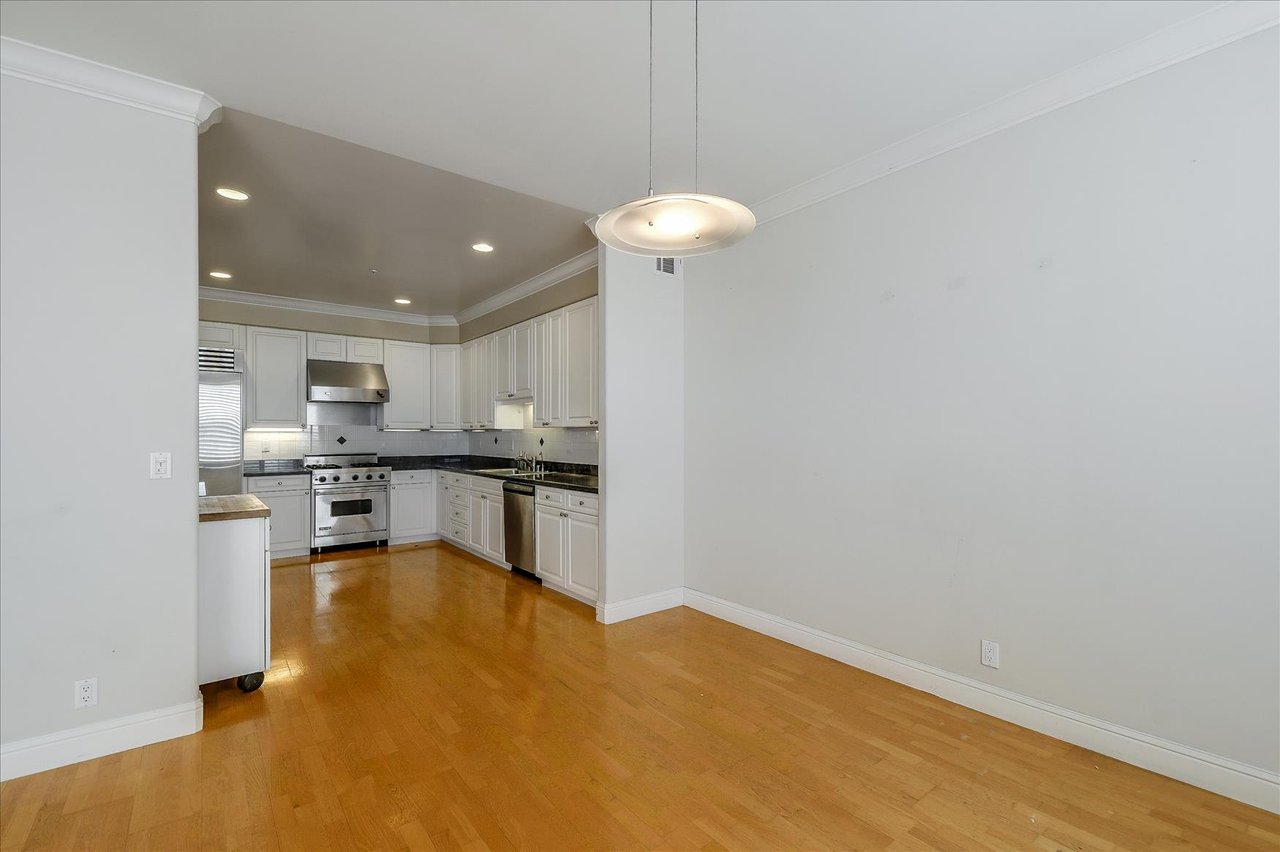
Open kitchen and dining area with white cabinets, stainless steel appliances, and hardwood floors.
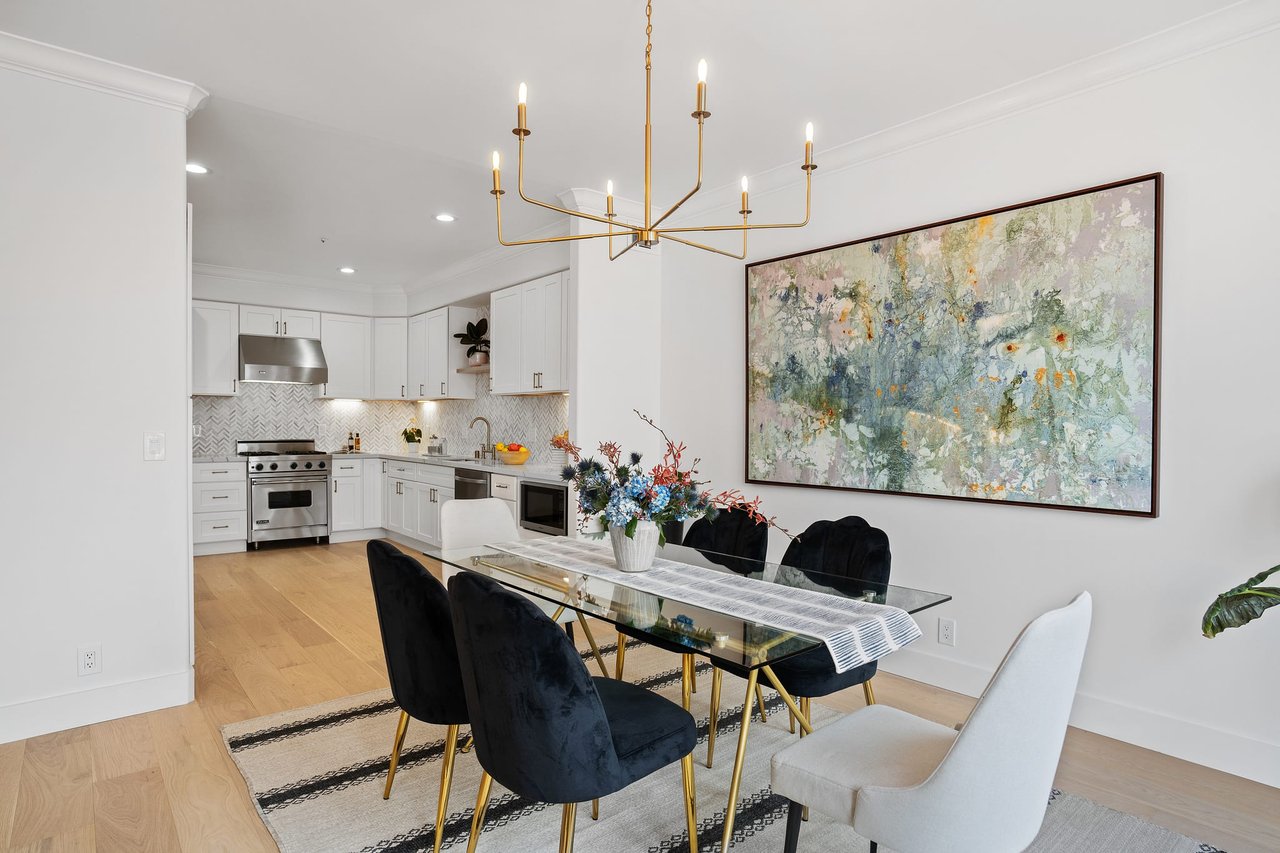
Open-plan dining room and kitchen with a glass table, black chairs, and white cabinetry.
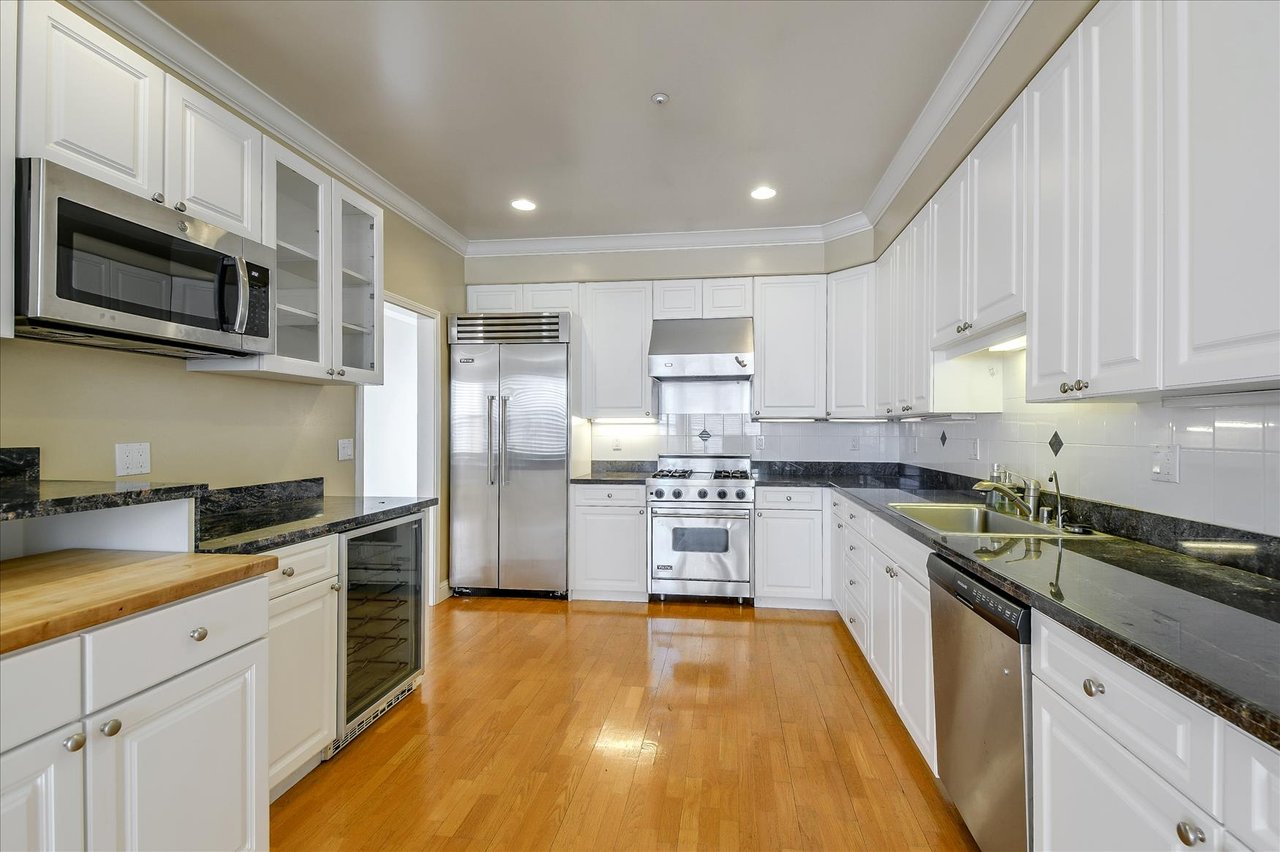
Kitchen with white cabinets, dark stone counters, stainless steel appliances, and hardwood floors.
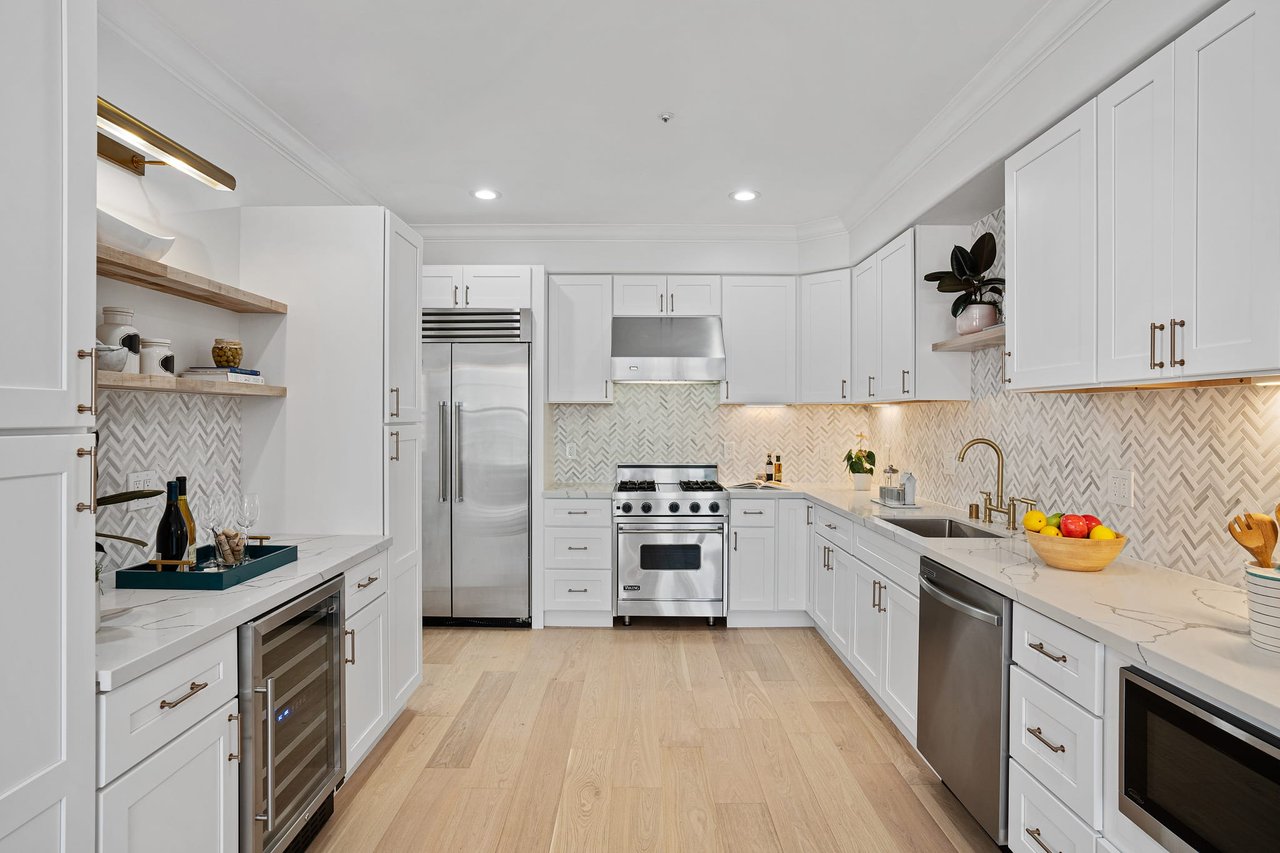
Renovated white kitchen with stainless steel appliances, herringbone backsplash, marble counters, and light wood floors.
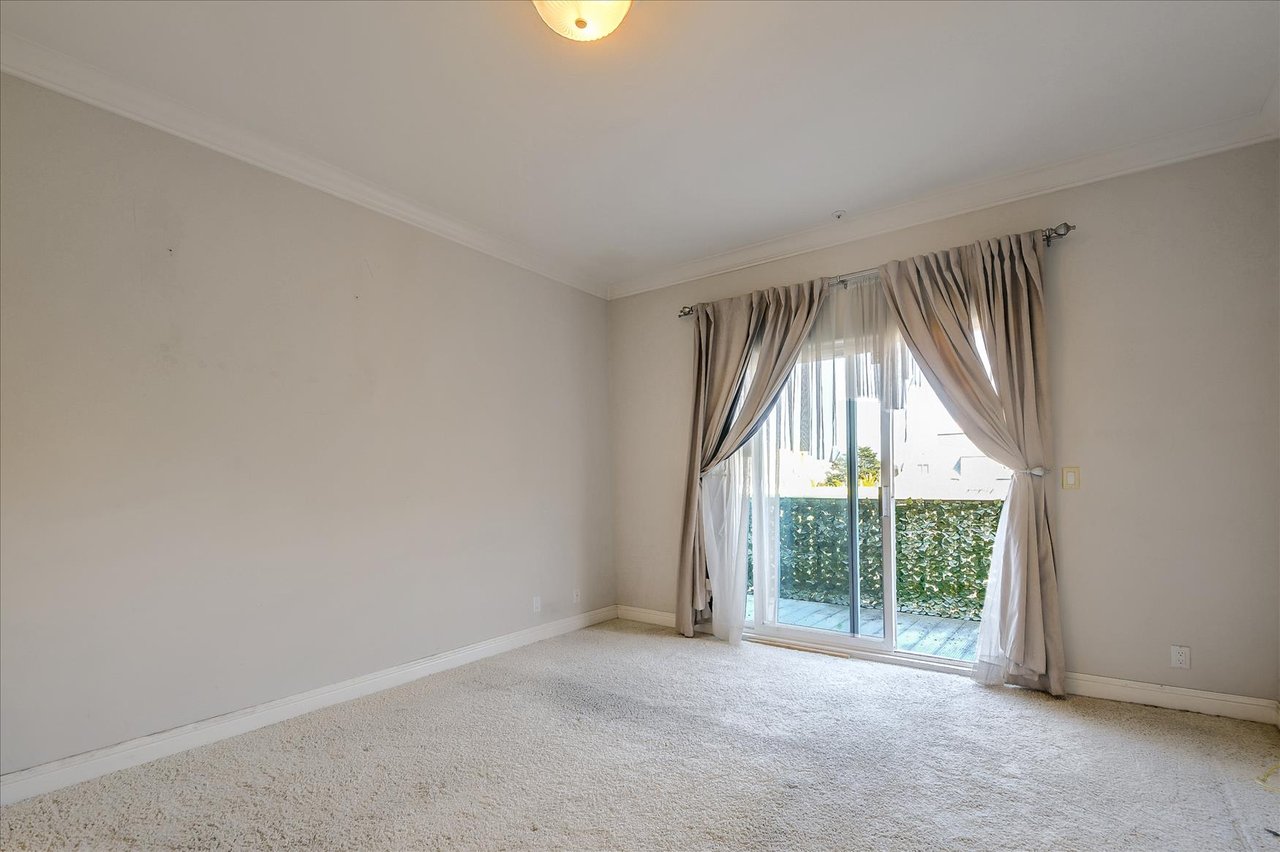
Empty carpeted bedroom with curtained sliding glass doors opening onto a hedge-lined patio.
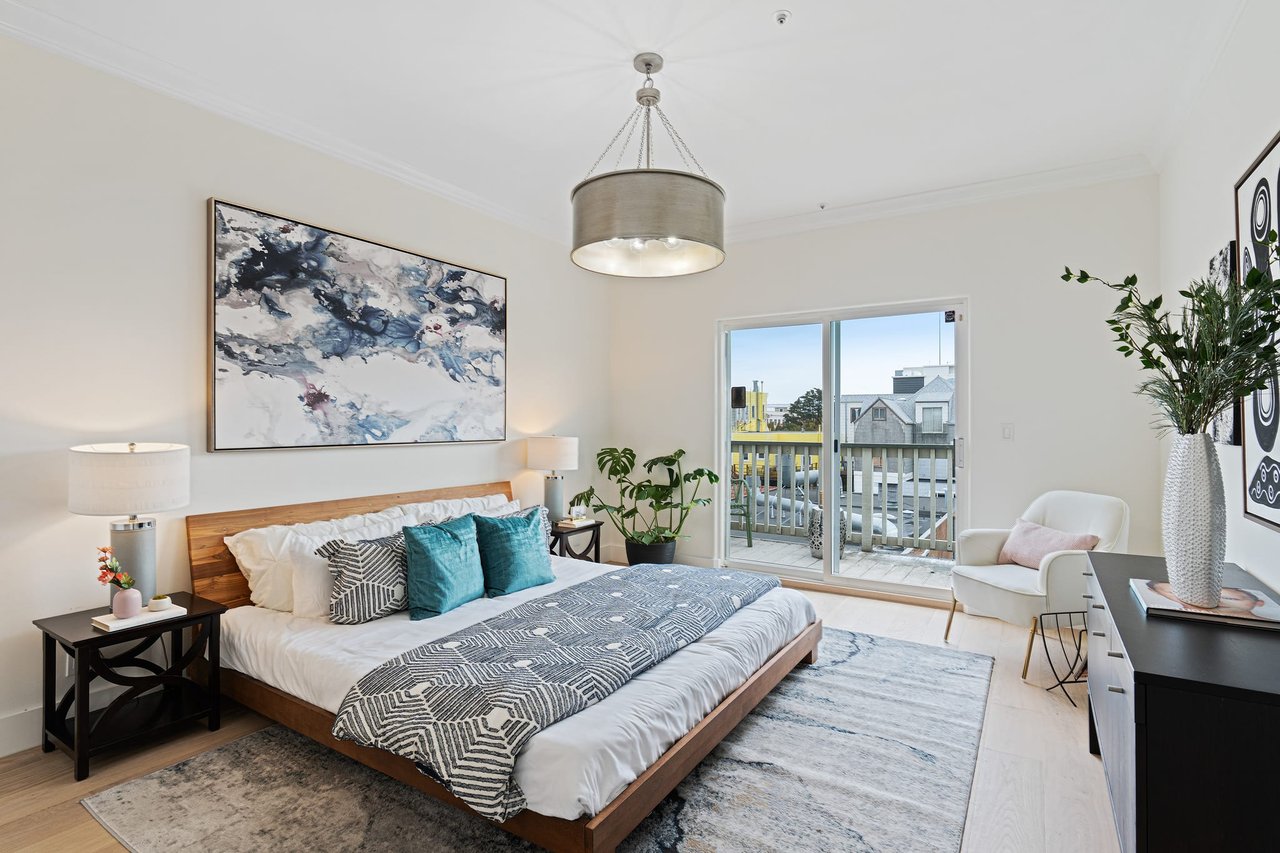
Staged bedroom with teal pillows, abstract artwork, and sliding doors to a balcony.
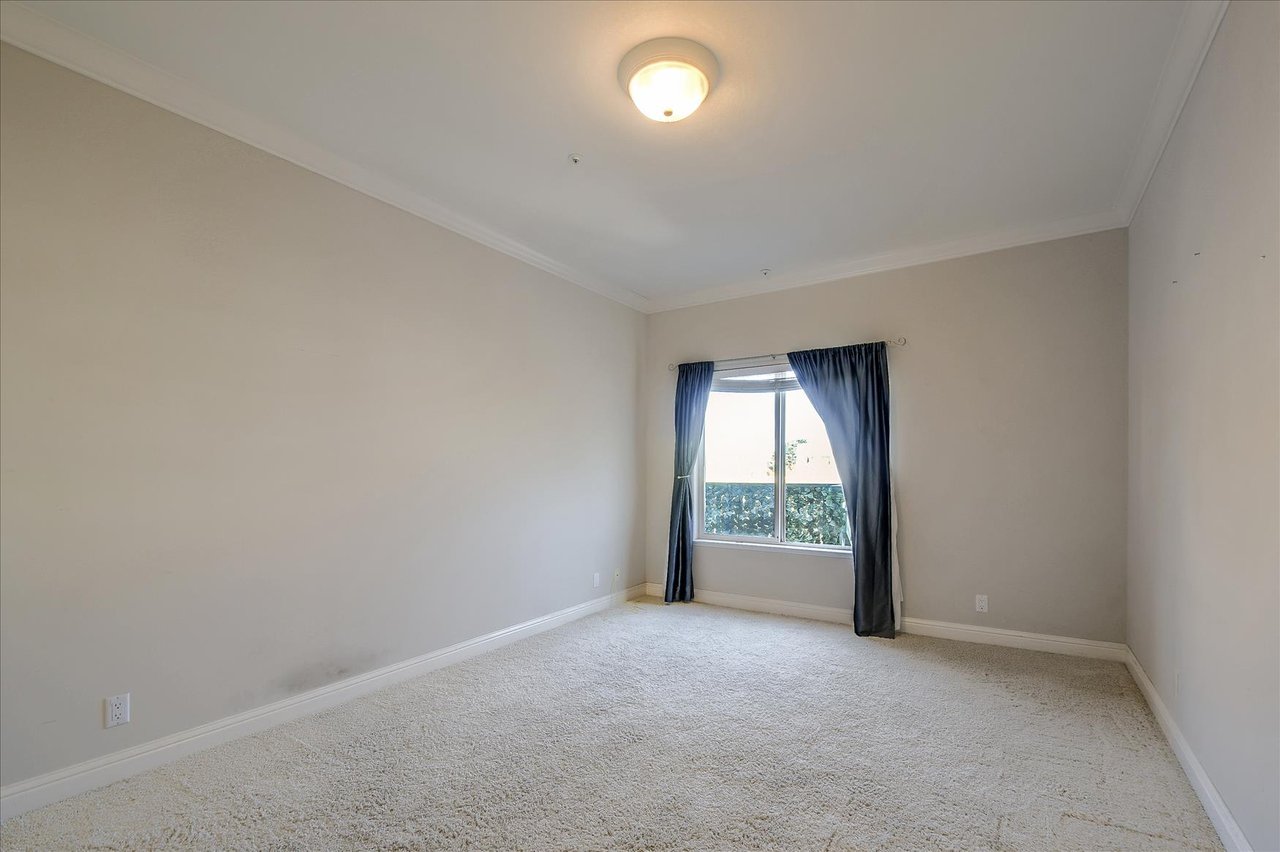
Empty bedroom with light carpet and a window framed by dark blue curtains.
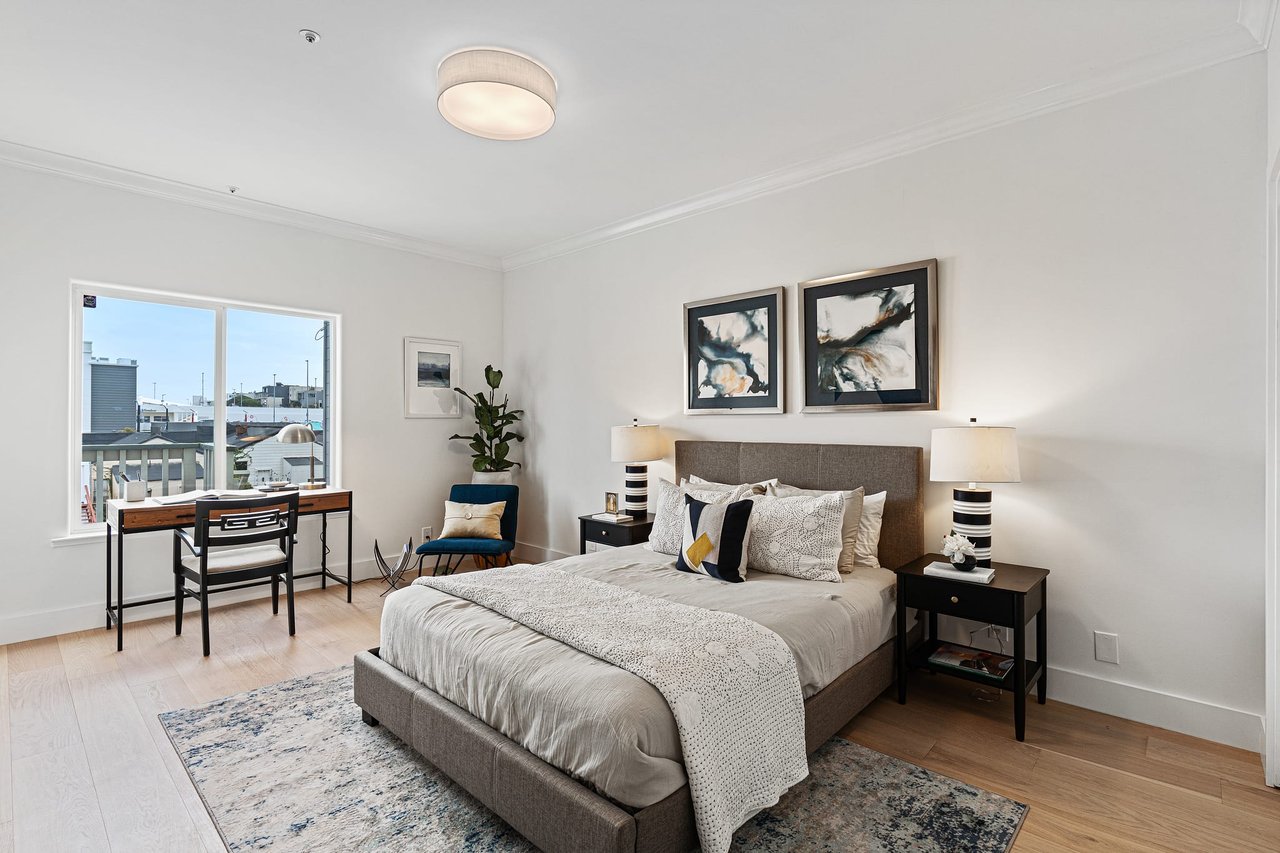
Staged bedroom with a gray upholstered bed, abstract art, and a desk beside a large window.
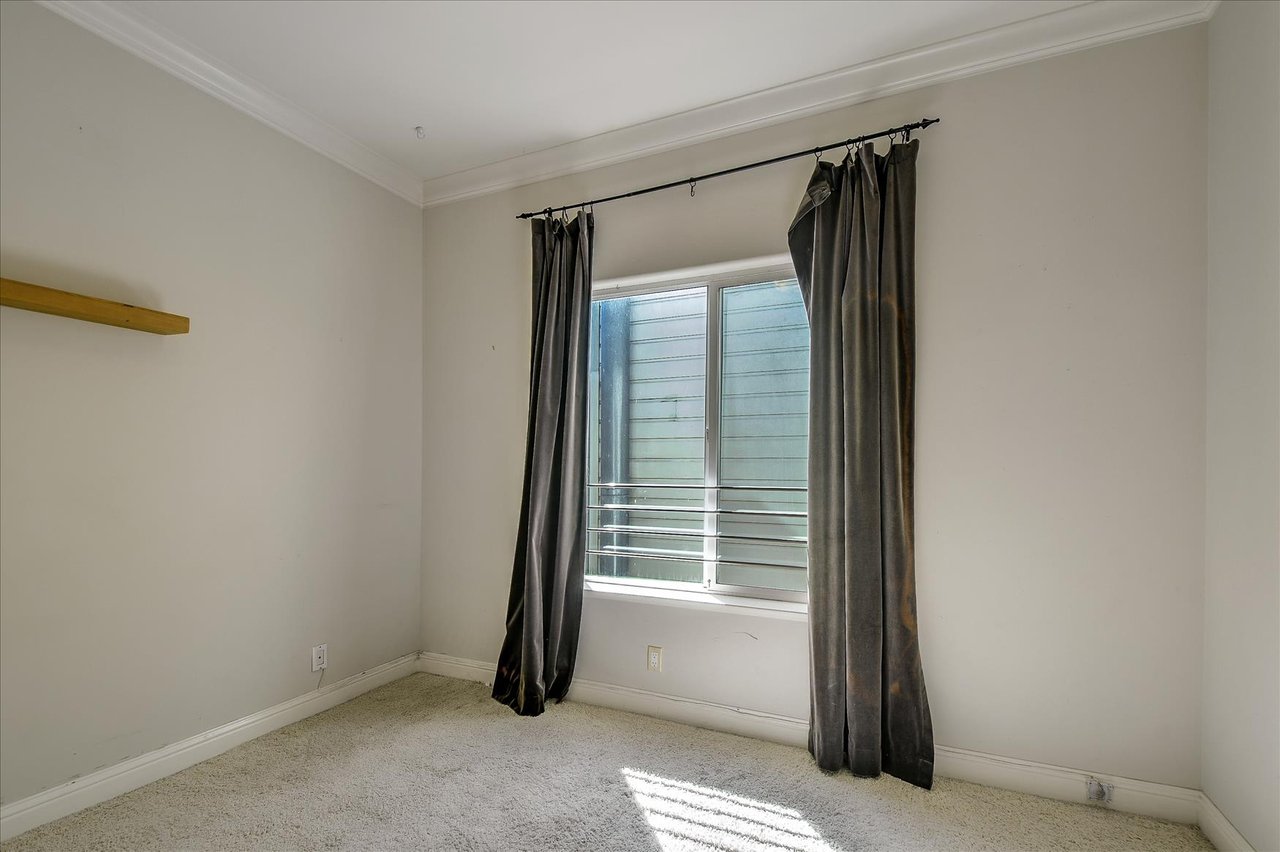
Empty bedroom with dark curtains around a window and sunlight across the carpet.
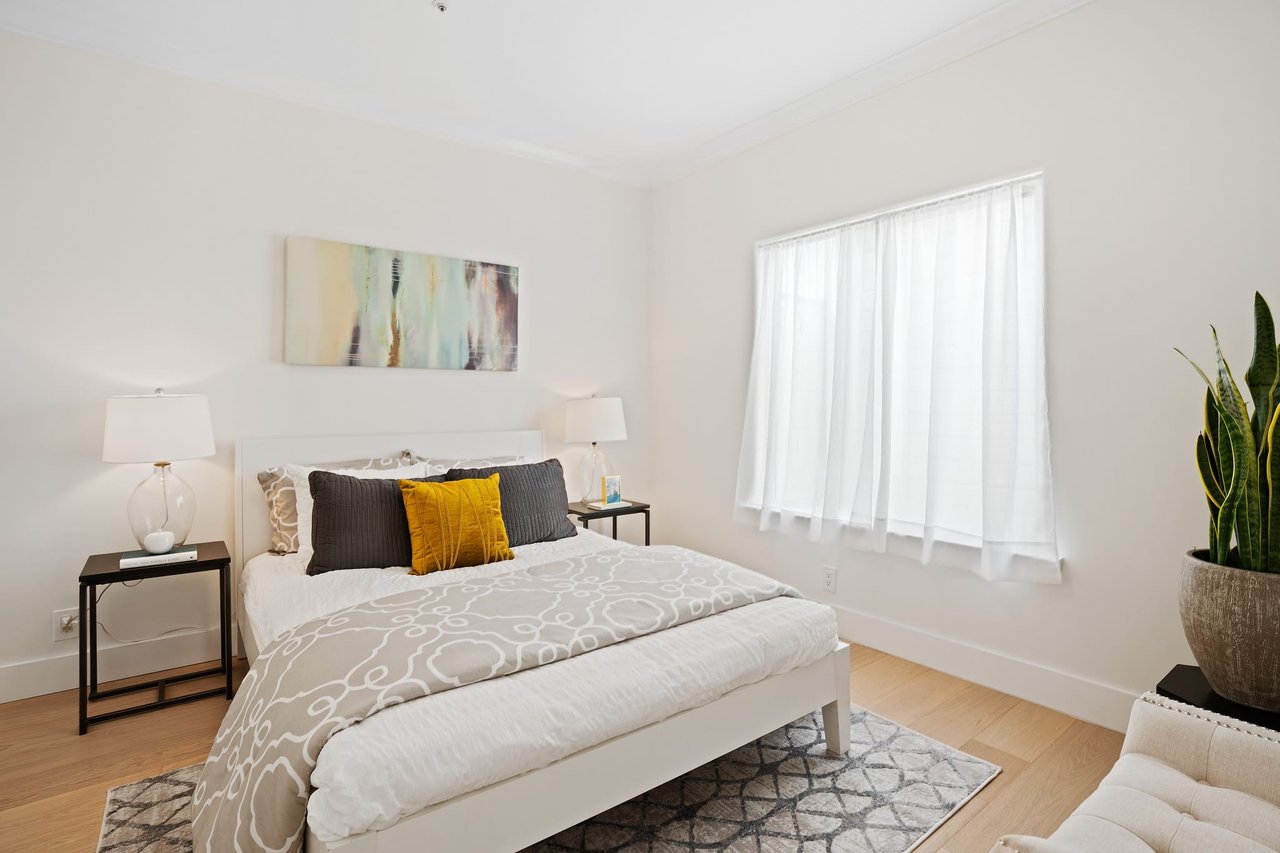
Staged bedroom with a white bed, mustard pillow, abstract wall art, and sheer-curtained window.
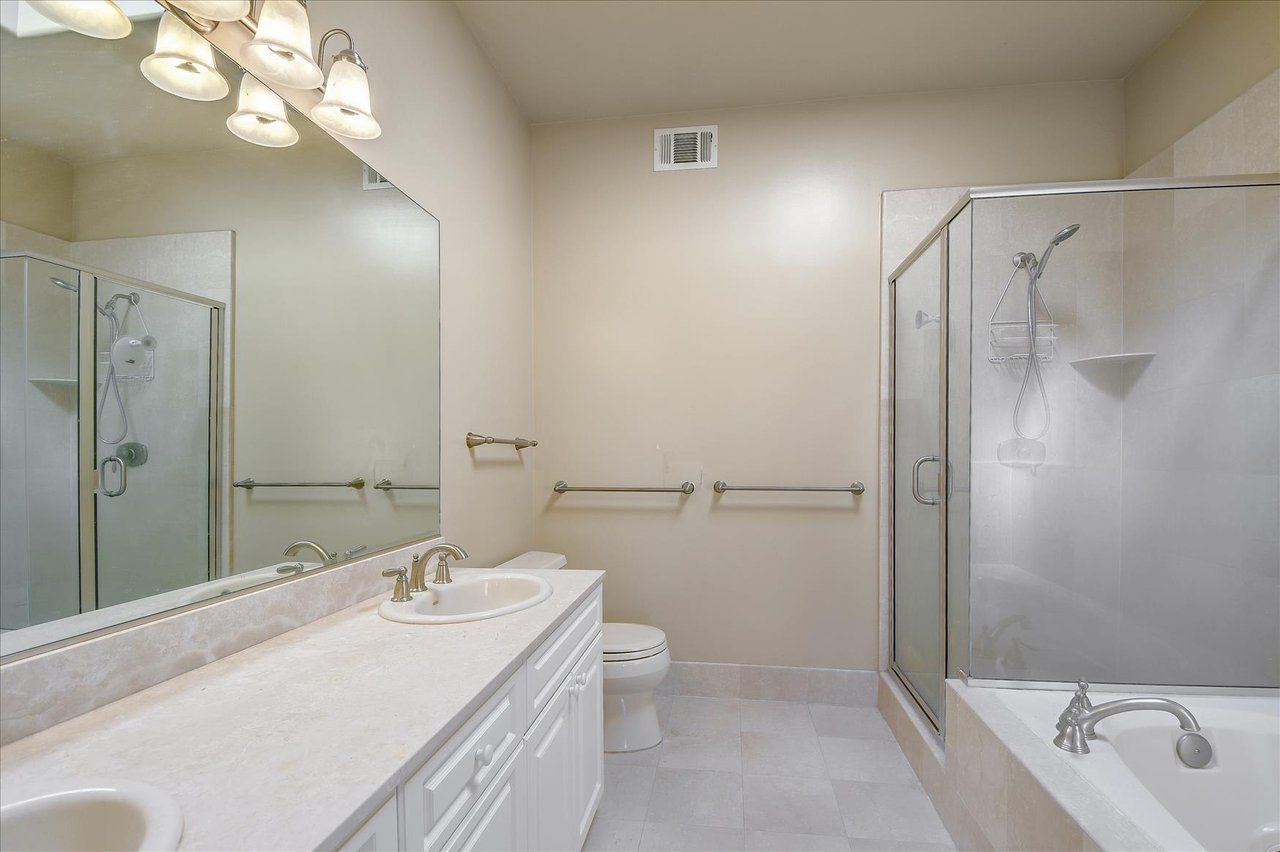
Bathroom with a long double-sink vanity, glass-enclosed shower, and separate bathtub.
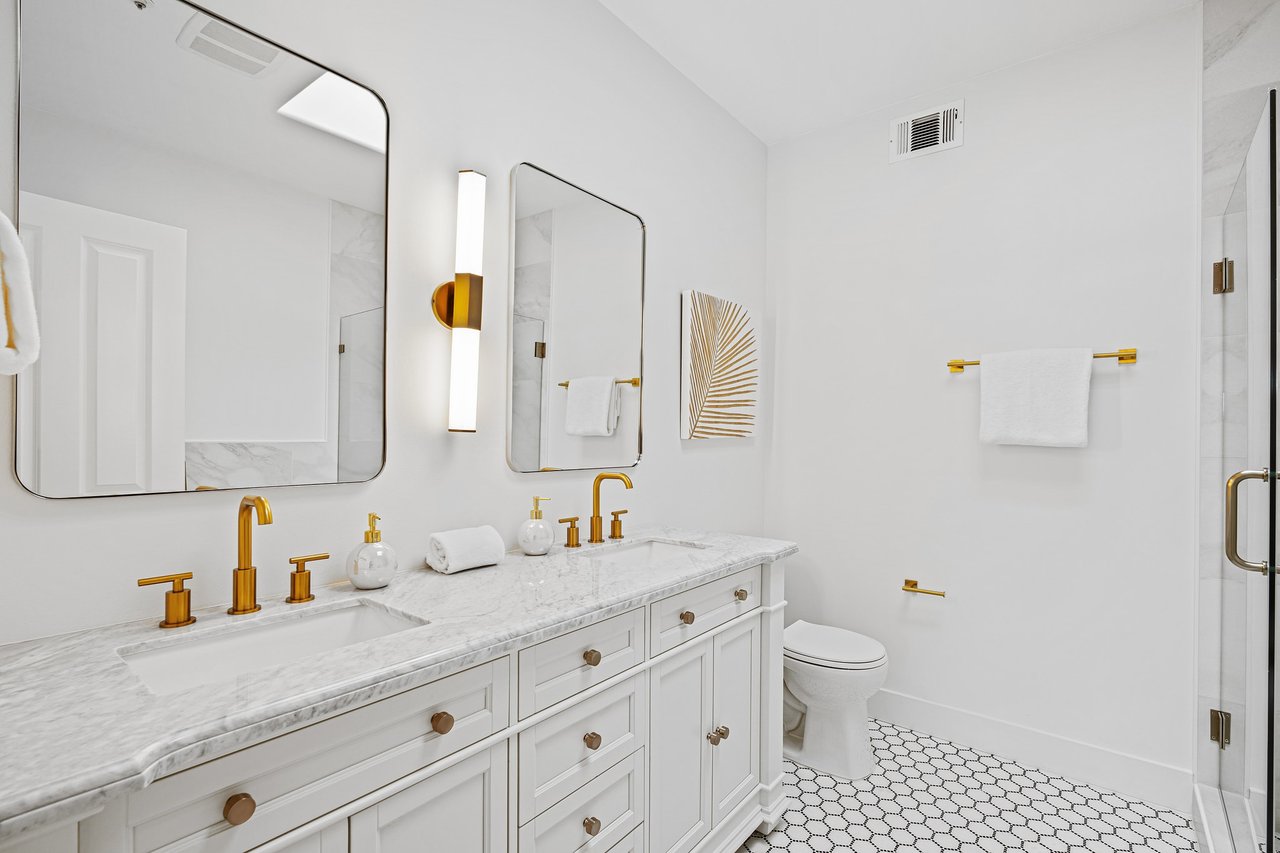
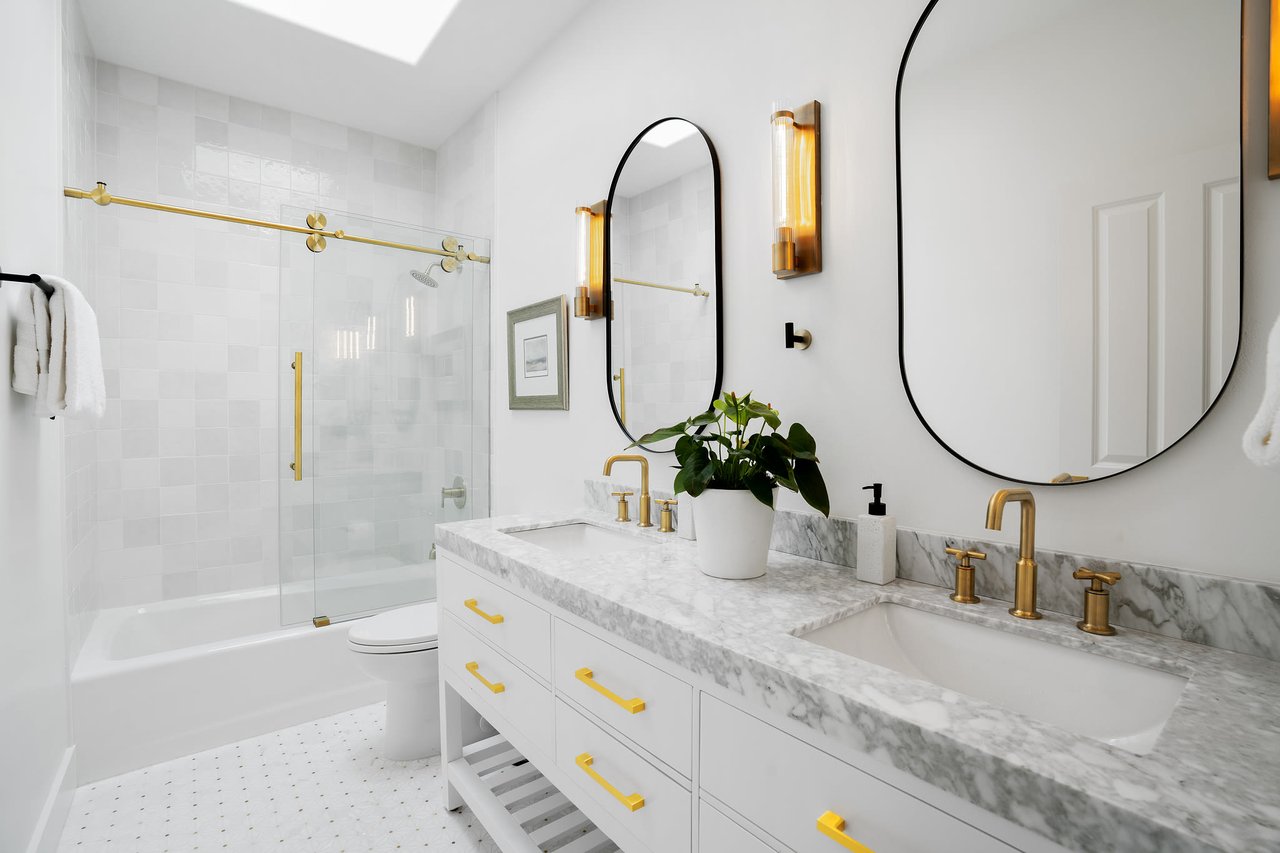
Bright bathroom with a marble double vanity, gold fixtures, framed mirrors, and patterned tile floor.
Bathroom with a glass-enclosed tub and shower beside a long stone vanity and large mirror.
Bright bathroom with a double-sink marble vanity, brass fixtures, and glass-enclosed tub and shower.
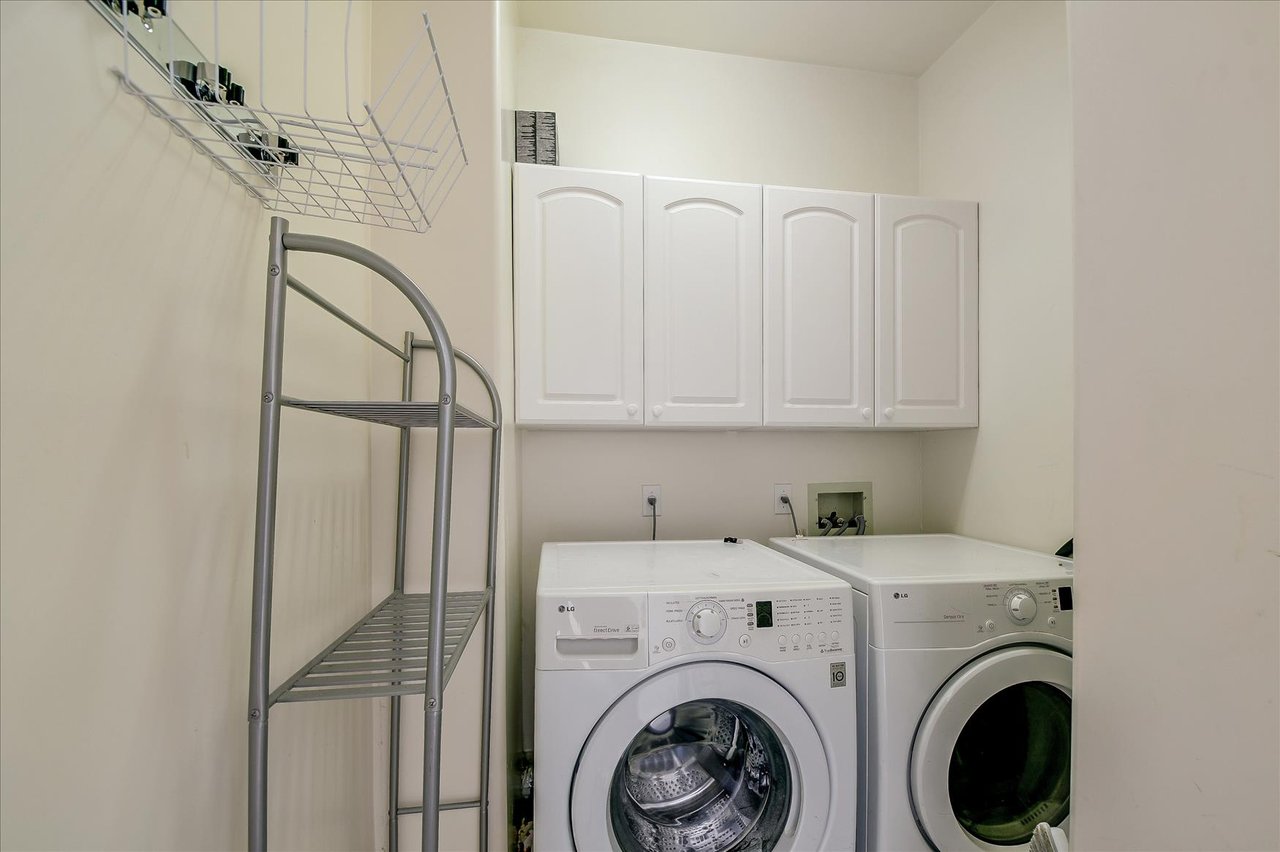
Laundry room with two front-loading washers, wall cabinets, and metal storage racks.
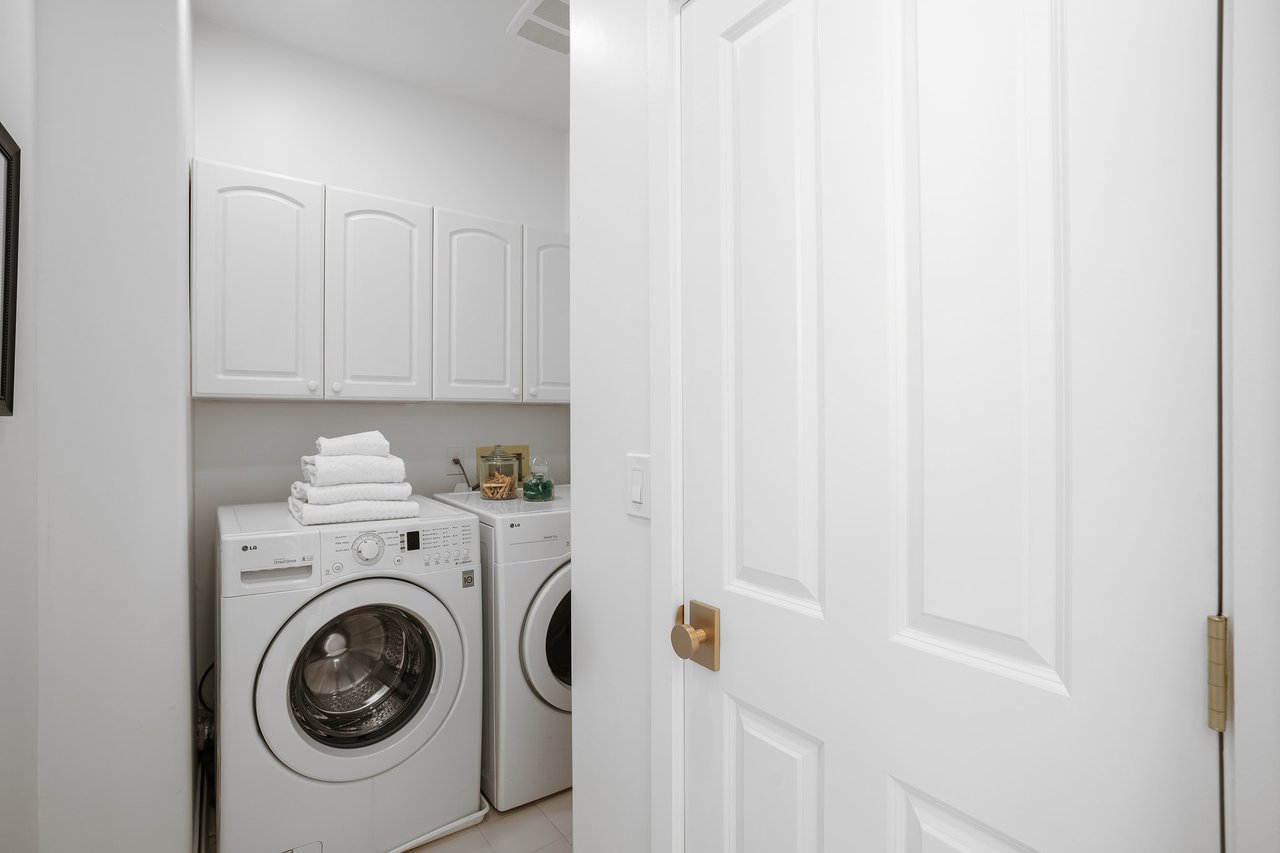
Laundry room with white cabinets, an LG washer and dryer, and folded towels.
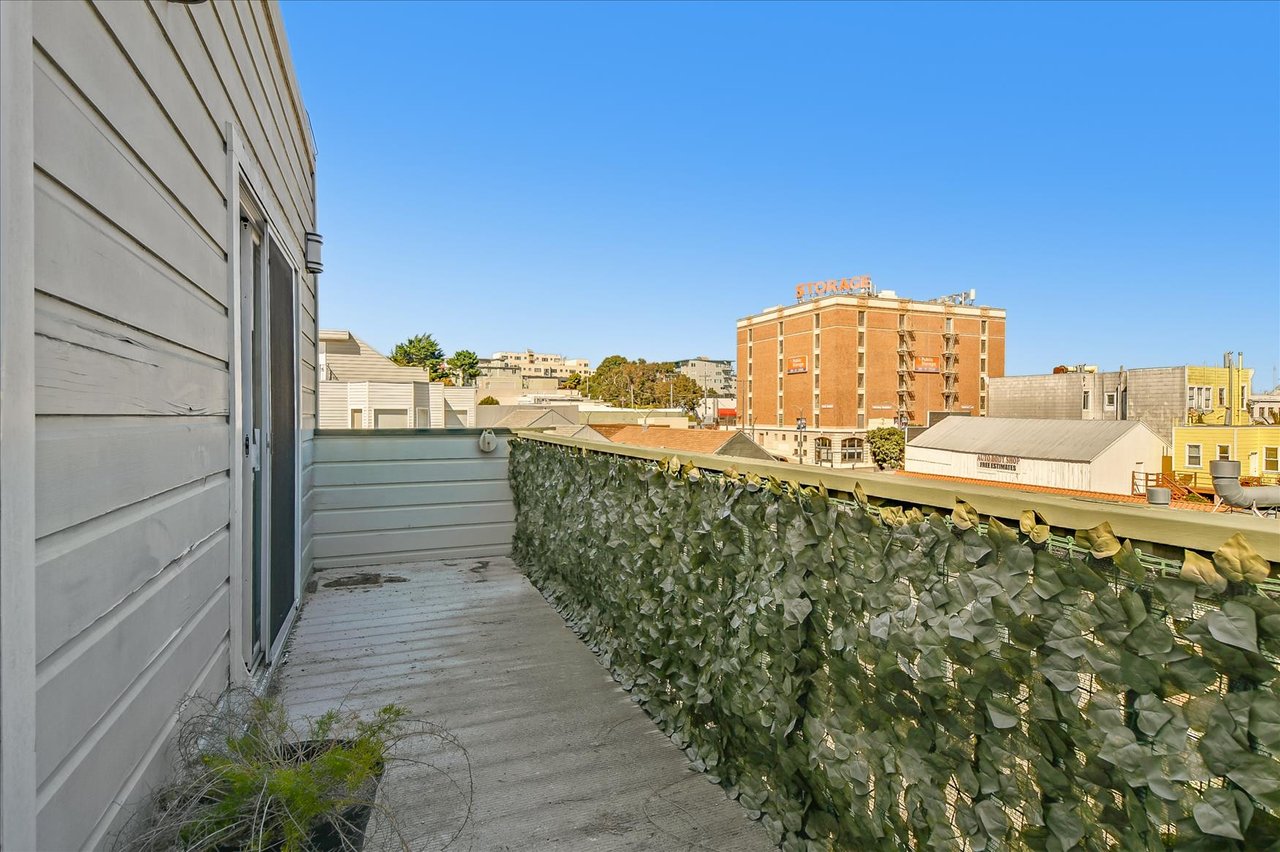
Balcony with leaf-pattern railing screening and a view of urban buildings.
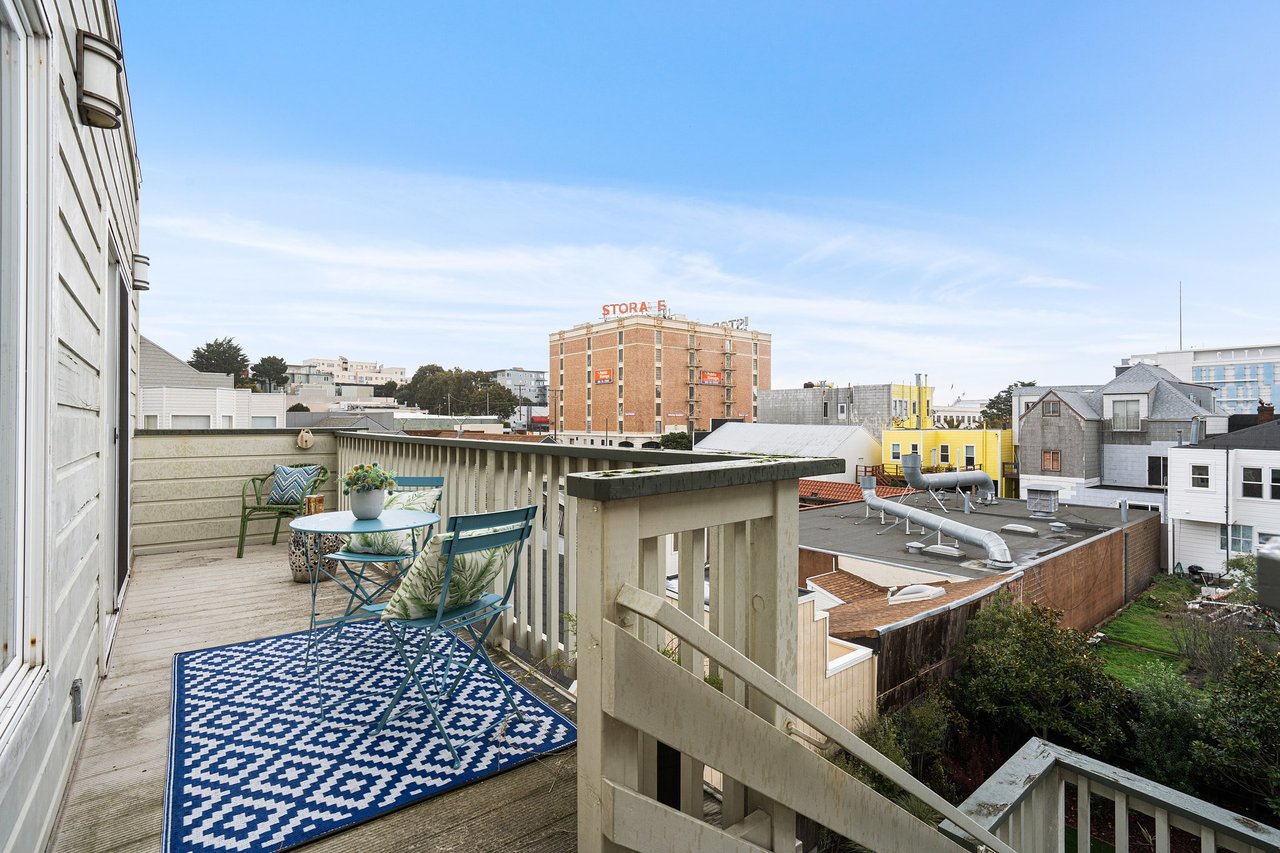
Furnished balcony with a blue patterned rug and views over an urban neighborhood.

110 Broderick #3
Before & After

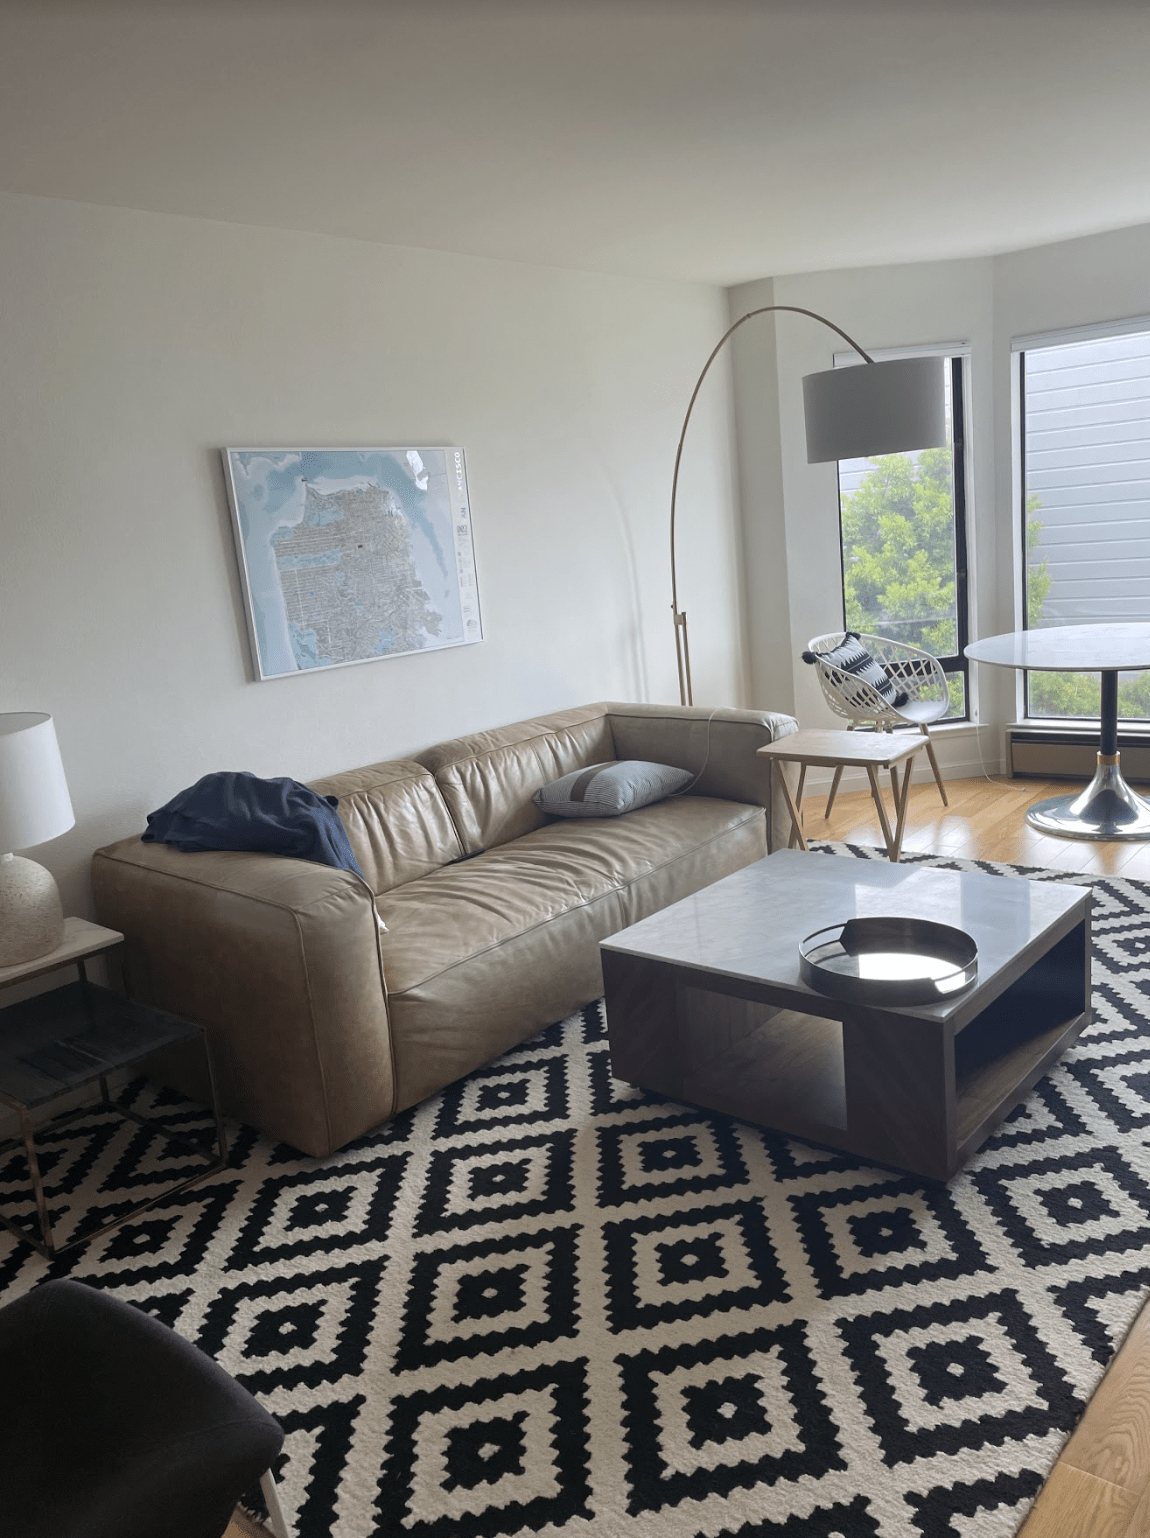
Living room with a tan leather sofa, geometric rug, and large windows overlooking greenery.
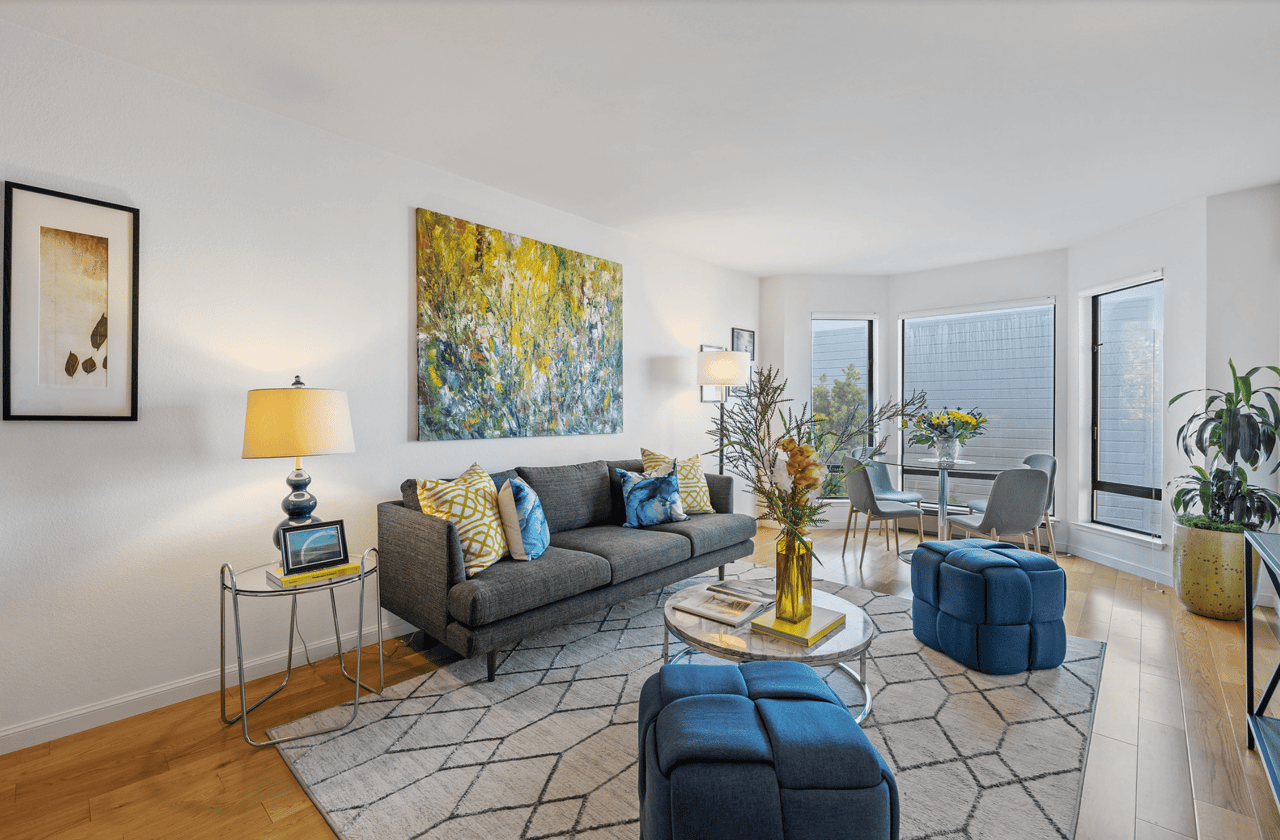
Bright living room with gray sofa, blue ottomans, geometric rug, and adjoining dining area.
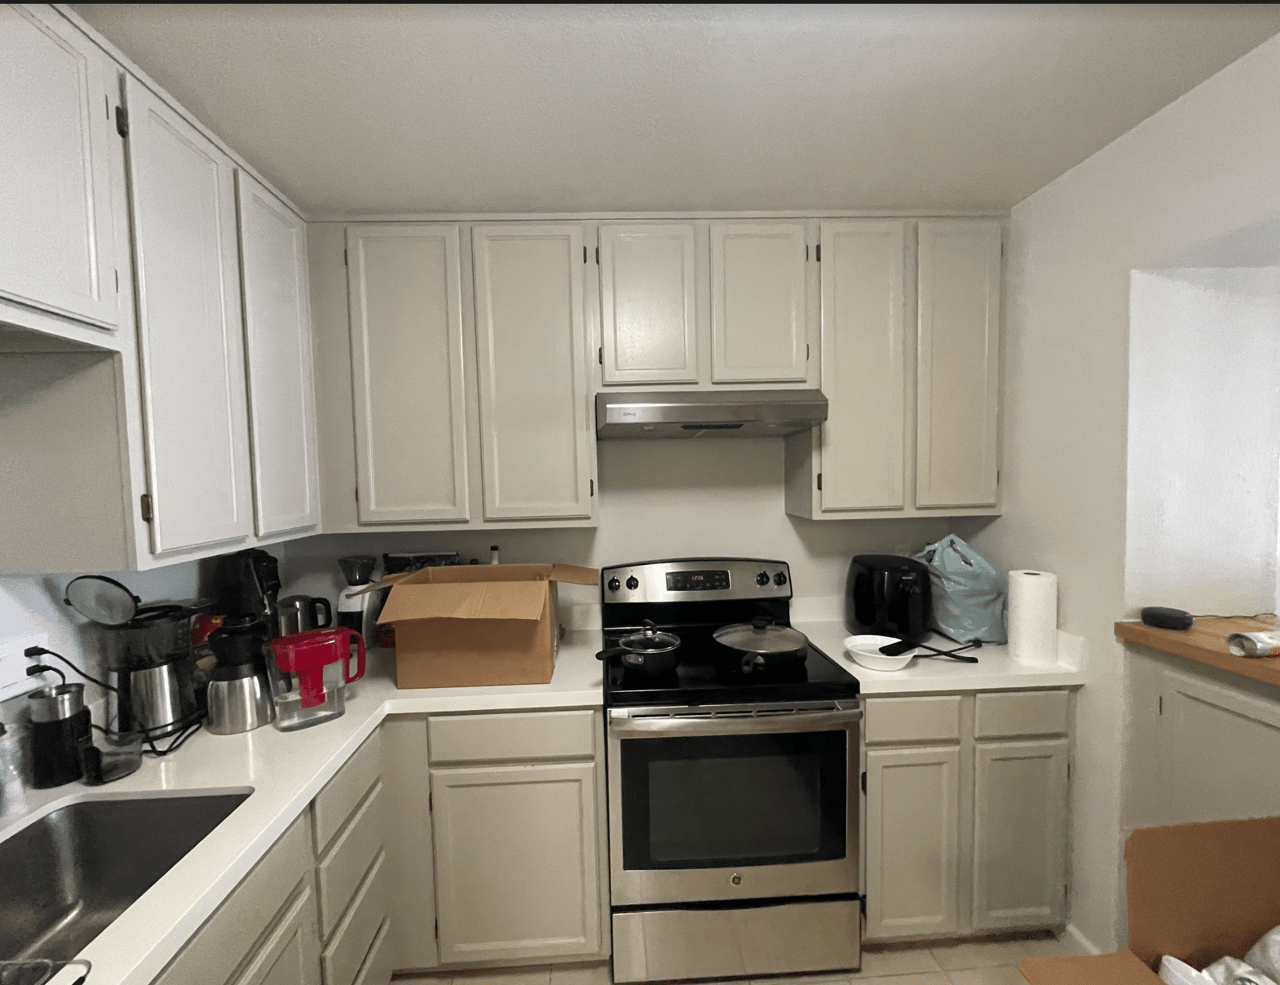
Kitchen with white cabinets, stainless-steel range, sink, and cluttered countertops.
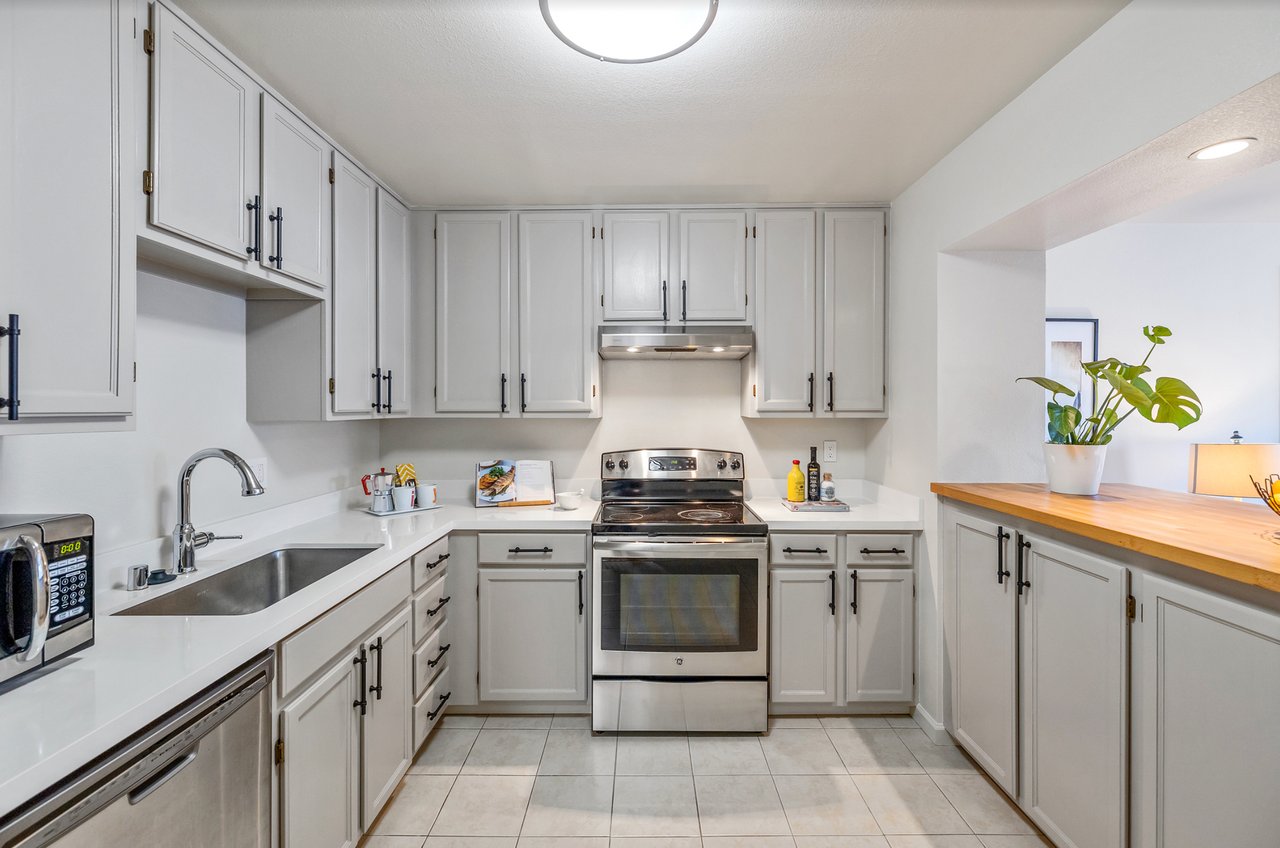
Kitchen with white cabinets, stainless steel appliances, and a wood-topped peninsula.
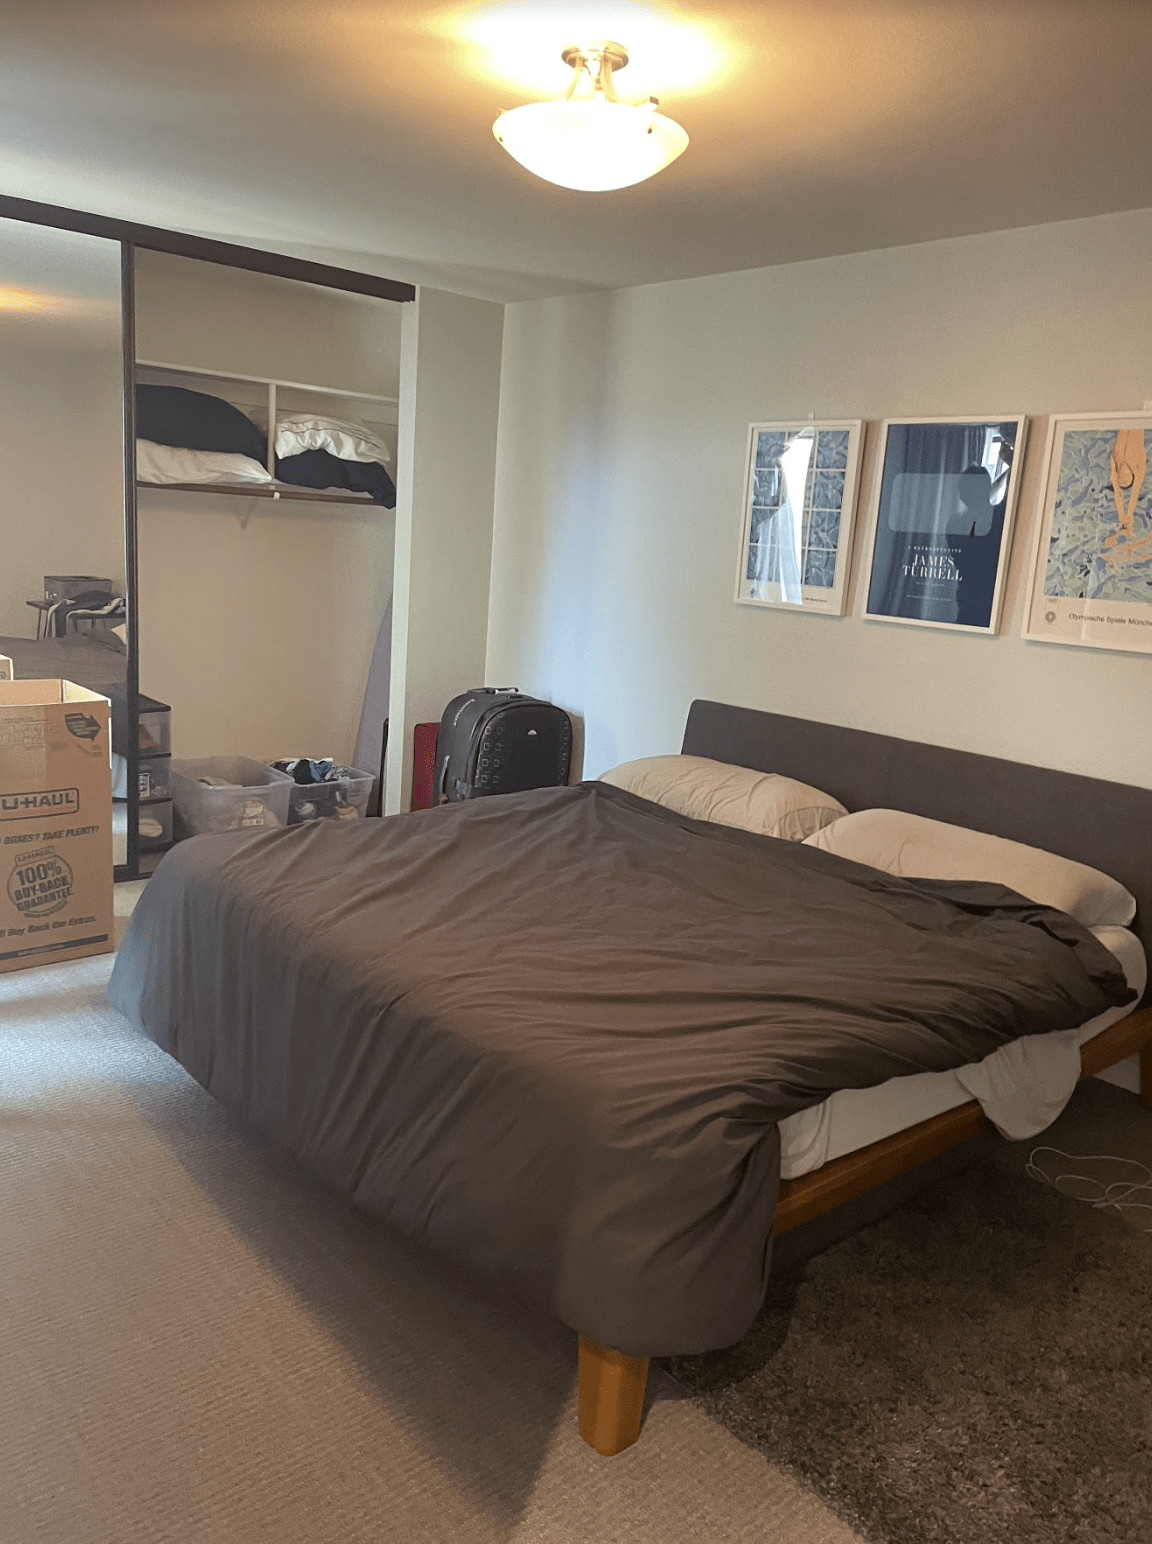
Bedroom with a wooden bed, dark gray bedding, open closet, and moving boxes.
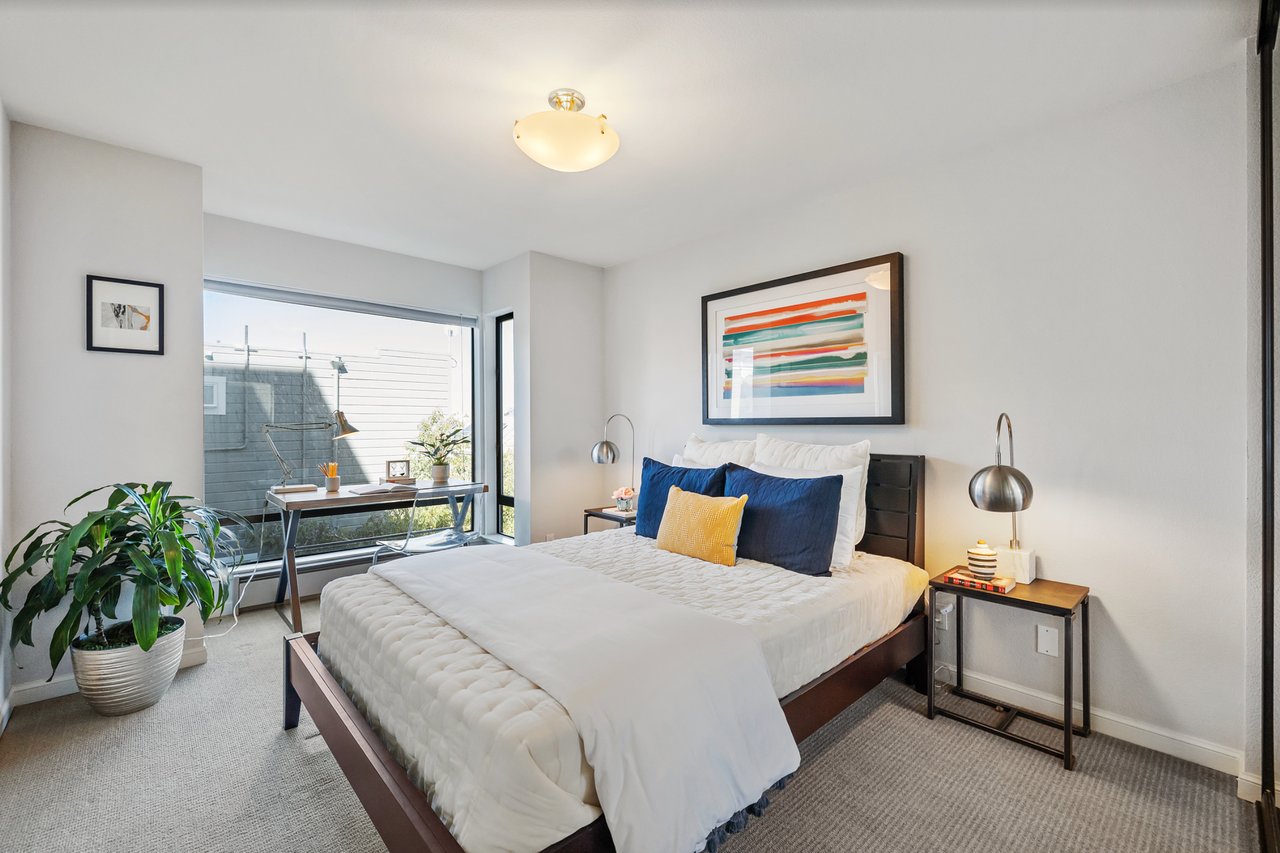
Bedroom with a white bed, colorful artwork, and a desk beside a large window.
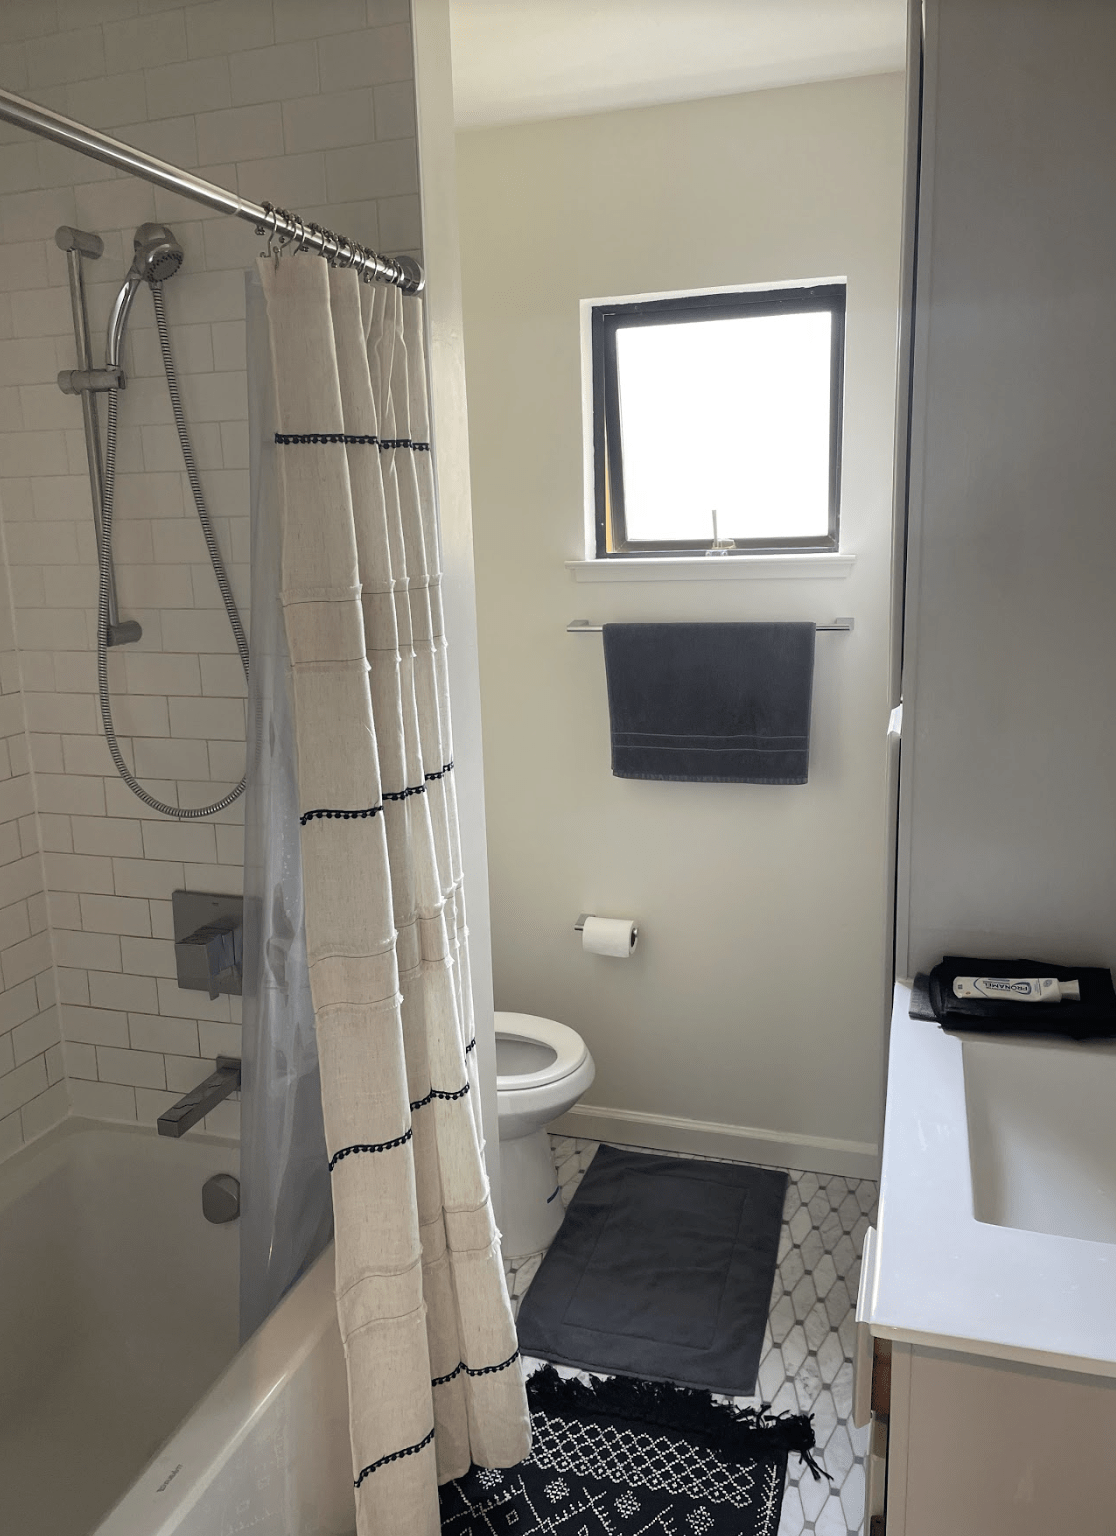
Bathroom with tiled tub, cream shower curtain, window, and dark towels and bath mats.
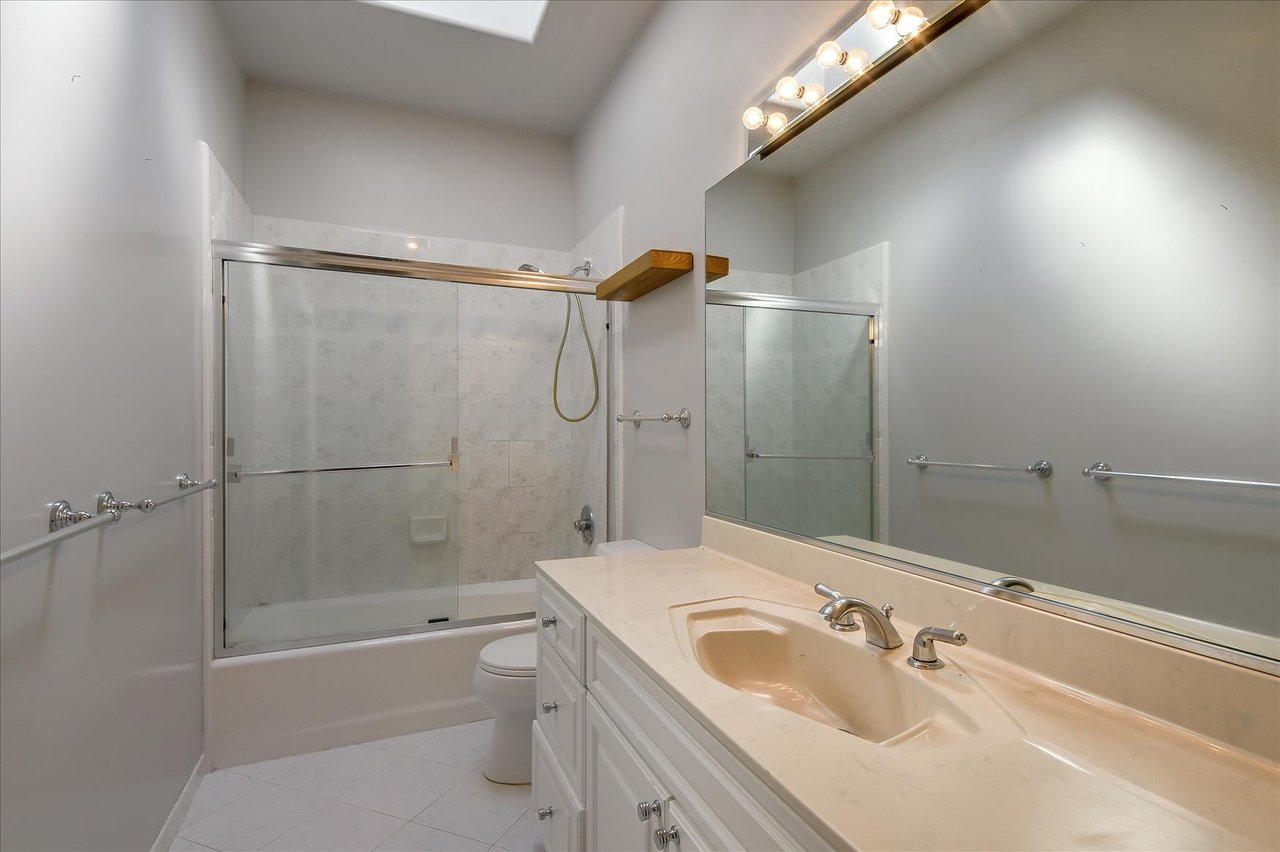
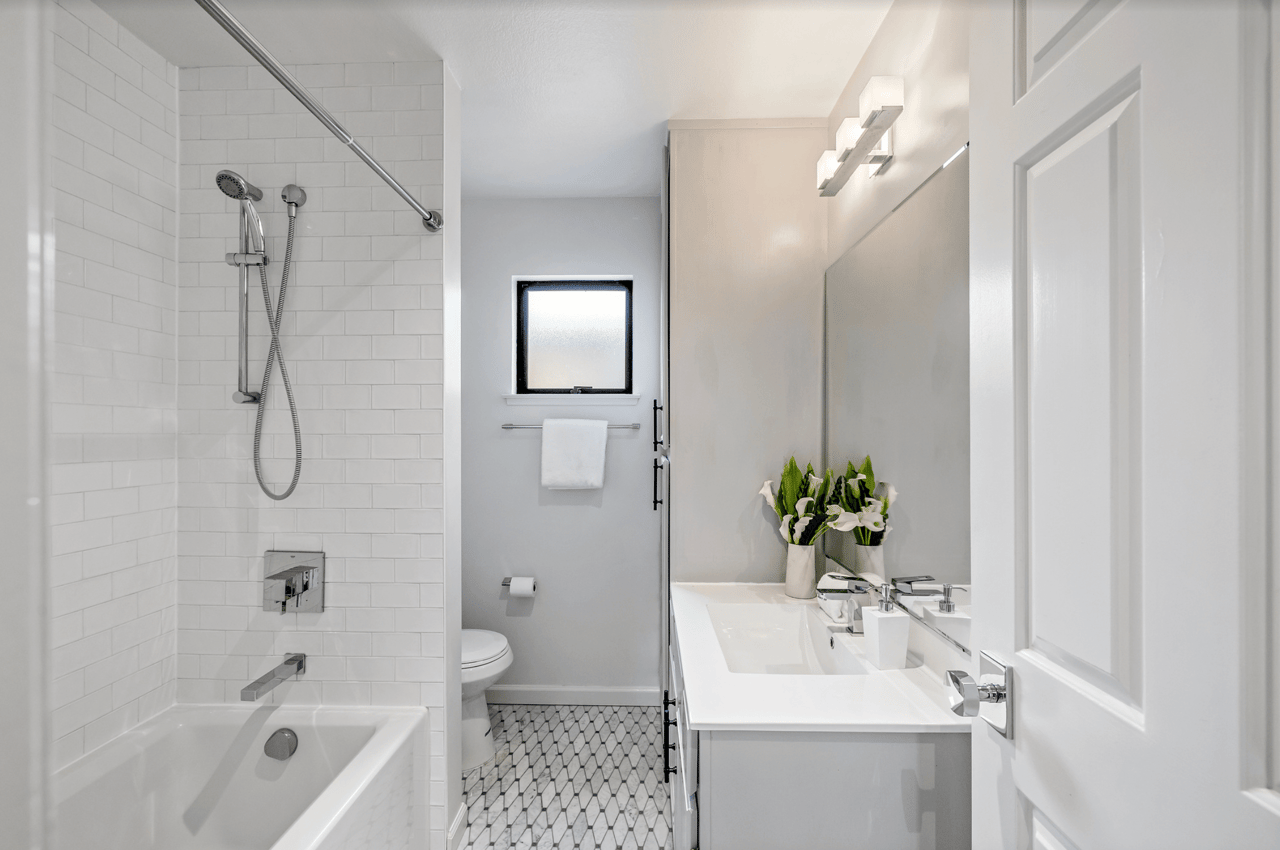
Bathroom with a white tiled tub and shower, long vanity, and patterned black-and-white floor.

Want to know more?

Enter your info below for more info on the benefits of listing with us and our client partnership program
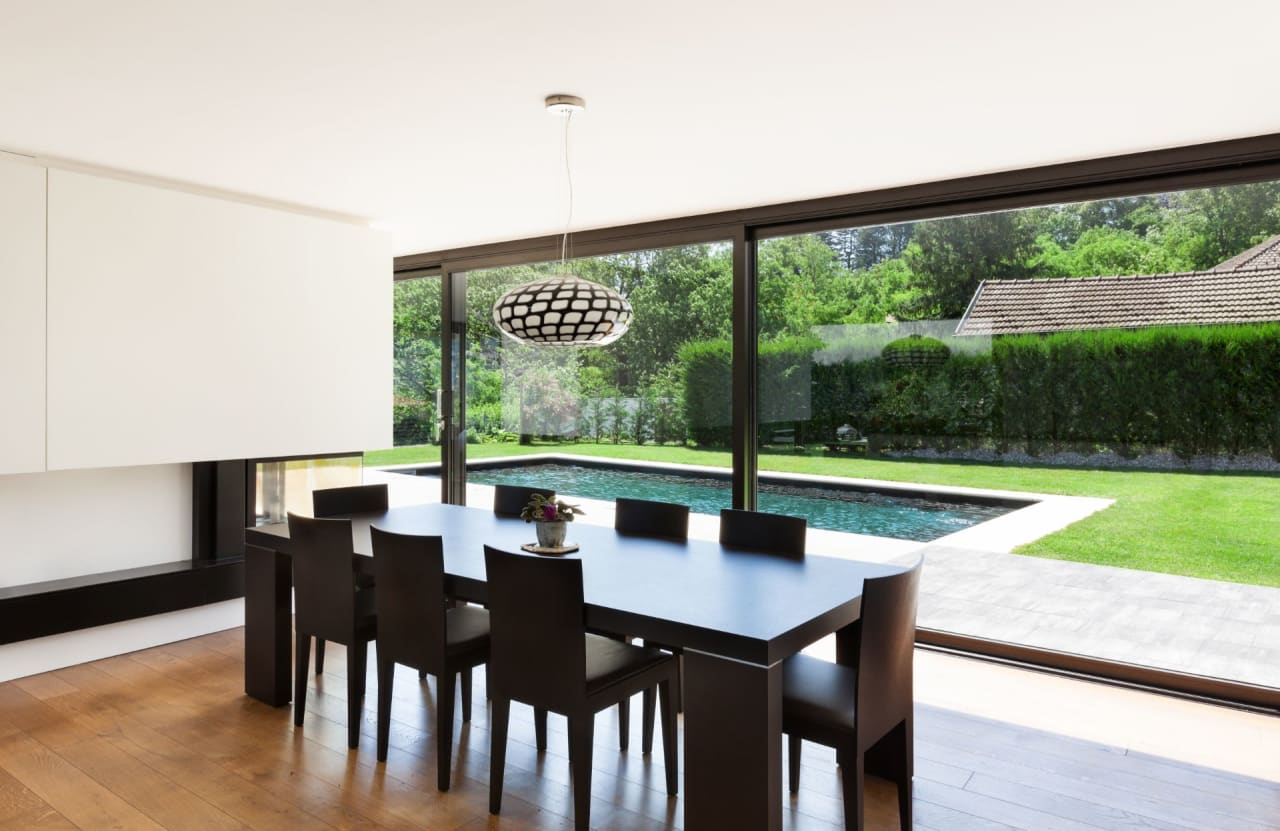
A modern dining room with a modern table and chairs. There is a swimming pool visible through the windows behind the table.