2 Beds
2 Baths
1,160 sqft
$805,000
803 Wilcox Avenue # 11, Los Angeles CA, 90038
Price per sqft$693.97
Built in2008
Property size1,160 sqft
Property typeCondominium
Overview
Sold
Listed May 1, 2026
Updated Jun 20
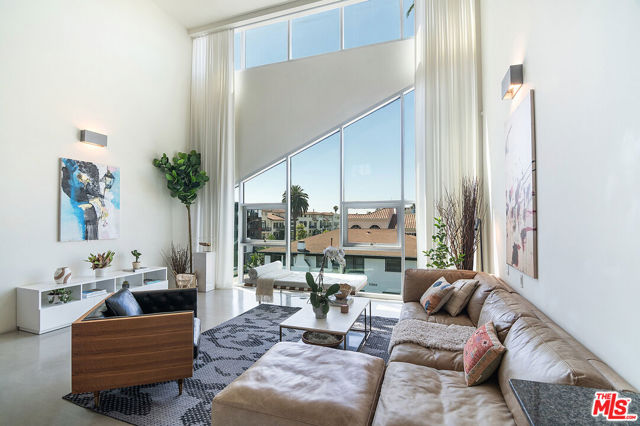
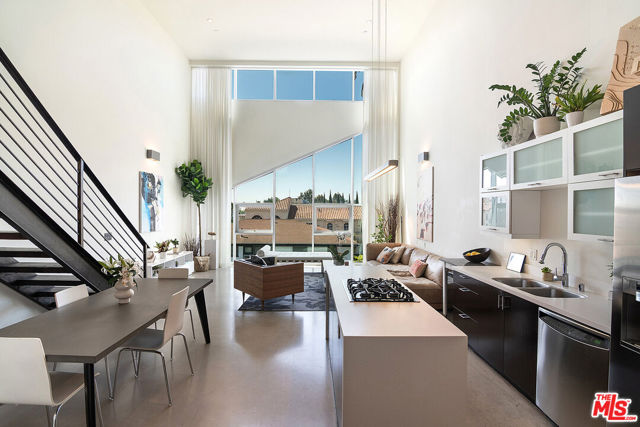
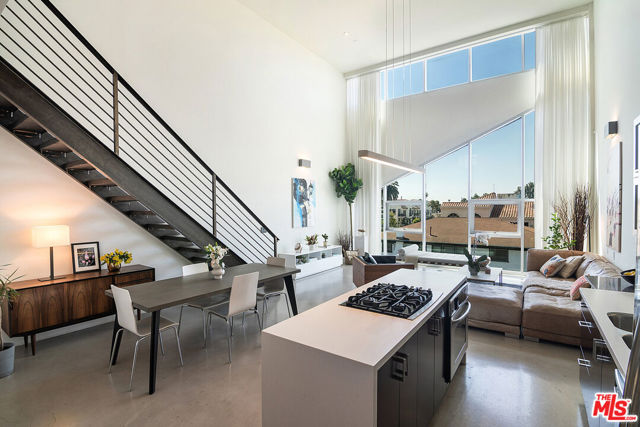
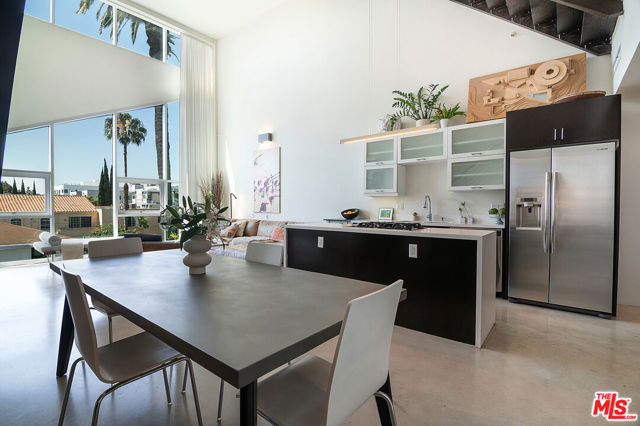
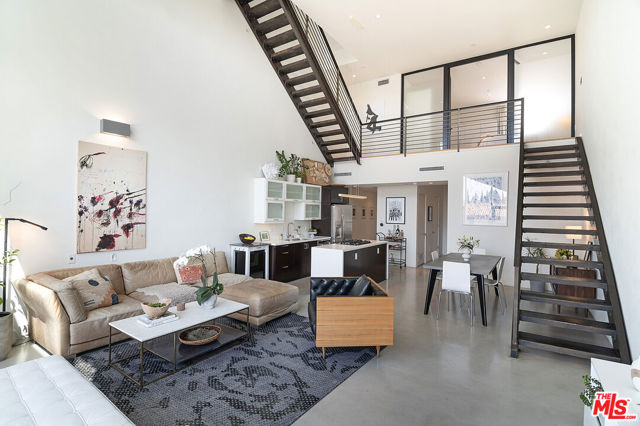
In the heart of Hollywood, award- winning architect Lorcan O'Herlihy, FAIA partners with Urban Environments to create this stunning industrial loft. Two bedrooms and two bathrooms stretch across 1,160sf of mixed- use living space. Upon entry you are greeted by a dramatic 18.7" ceiling, that encases a draw- dropping, South- facing wall of glass. An impressive amount of light thoughtfully moves in interesting ways across three- stories of open concept living. The living room, kitchen, and dining are an entertainer's dream. All seamlessly joined, and flooded with light all day long. The downstairs bedroom can also be used as an office. Polished concrete and bamboo flooring throughout. A wooden steel staircase takes you upstairs to the second floor where you'll find a light-filled primary with a tempered glass offering extra privacy. Another wooden steel staircase takes you up to your own rooftop deck with views of the Hollywood Sign, Griffith Park Observatory, and downtown LA. There are 14 units in the complex. Loft #11 is a premier unit, as there is no one above you, as well as it's more private than the lower units. It is also the widest unit on the second floor, has the most unobstructed glass windows of any of the units, and is currently the only upper unit on the market in this community. 2 tandem parking spaces in the gated parking garage, with plenty of secure guest parking. Unit #11 comes with a storage closet in the garage as well. The complex is gated and secure with a front entry intercom that you can buzz in guests or deliveries through an app. Owner additions include: full height curtains, newer HVAC system, tempered glass wall for primary bedroom, new Nest thermostat, Yale digital lock at front door, upgraded light switches, upgraded toilets, new light fixtures, wooden flooring on rooftop deck, and a large dresser in primary bedroom. Washer/dryer in unit. A literal walker's paradise with a walk score of 93. You can walk to Hancock Park, Larchmont Village, Osteria Mozza, Providence, Marino Ristorante, Netflix, Paramount Studios, Milk Studios, Pavillions, Eos Gym, shopping on Melrose, and so much more!
Additional information
- MLS® ID
- CL26767159
Interior Features
- Bedrooms
- 2
- Bathrooms
- 2
- Cooling
- Yes
- Heating
- Yes
- Basement
- No
Exterior Features
- Lot Size
- 0.26 Acres
Other Property Details
- Association Fee Frequency
- Monthly
- Garage
- Yes
- View
- Yes
Also listed on CRMLS

Listed by Jack Faulkner, with eXp Realty of Greater Los Angeles
Listing Contact: 917-626-6439
Bay East ©2026 CCAR ©2026. bridgeMLS ©2026. Information Deemed Reliable But Not Guaranteed. This information is being provided by the Bay East MLS, or CCAR MLS, or bridgeMLS. The listings presented here may or may not be listed by the Broker/Agent operating this website. This information is intended for the personal use of consumers and may not be used for any purpose other than to identify prospective properties consumers may be interested in purchasing. Data last updated at 2:48 AM UTC, 6/20/2026.
