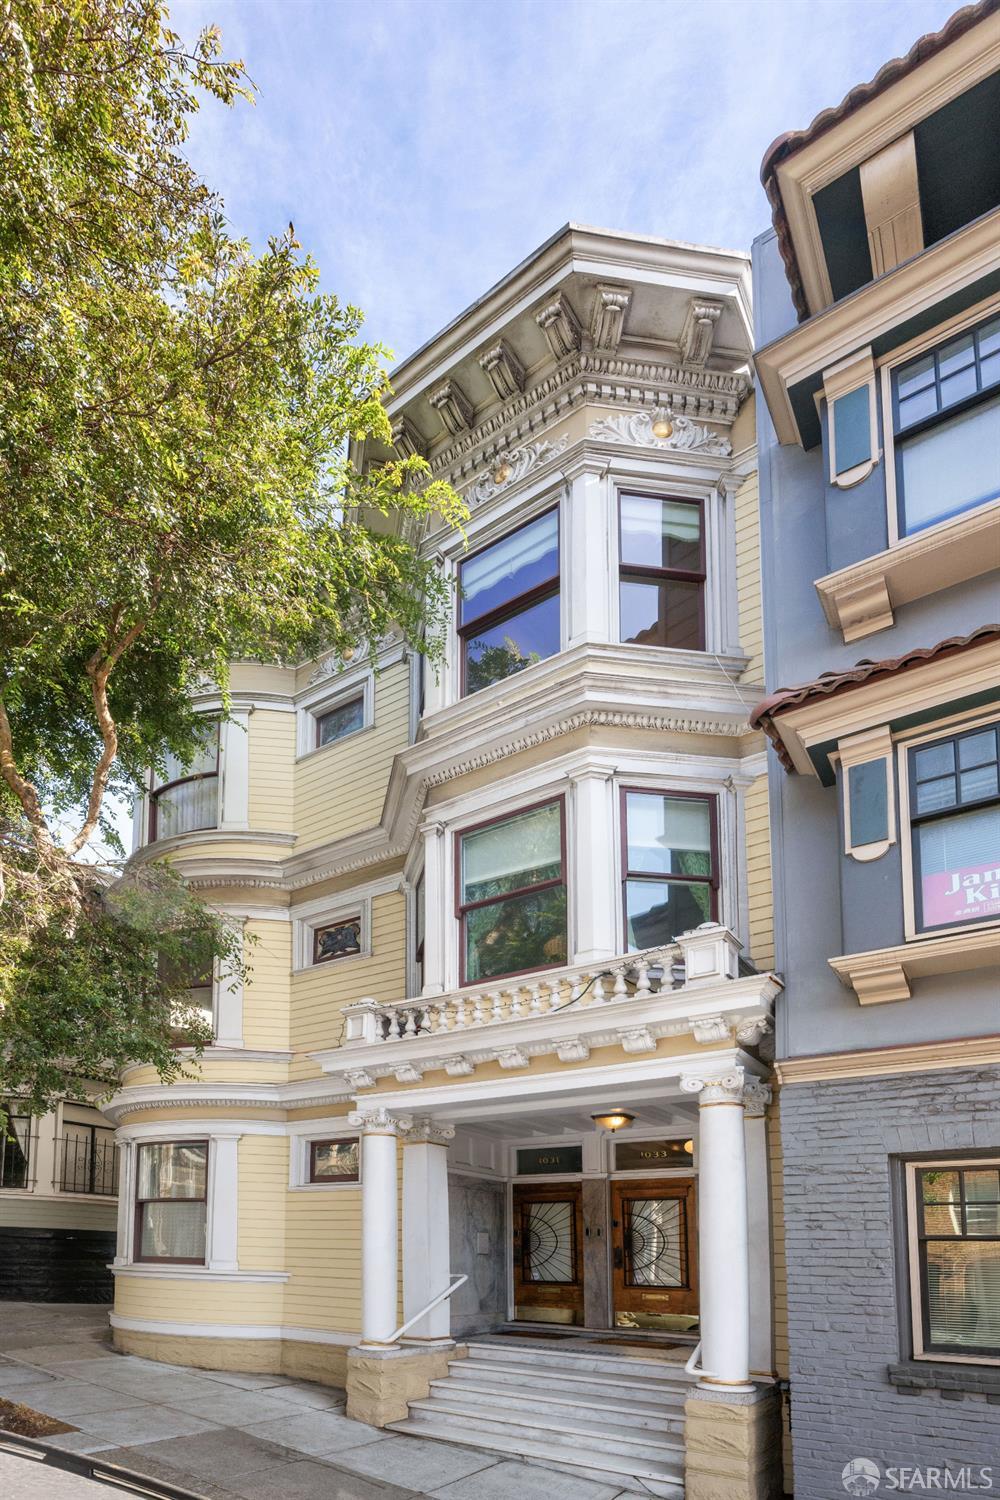
Yellow Victorian apartment building with ornate white trim, bay windows, and columned entrance.
$2,300,000

1035 Fell Street

4 Beds 2 Baths 2,054 Sq.Ft. 4,005 Sq.Ft. Lot

Description

Gracious Top-Floor Victorian with Exceptional Light & Buena Vista Views Set on the top floor of a handsome Victorian, this nearly 2,100-square-foot residence pairs the gracious proportions and architectural character of classic San Francisco with the ease of modern living all framed by exceptional natural light and sweeping outlooks. Outlooks toward Buena Vista Park lend a distinctly San Francisco sense of place. Light pours in from three sides, illuminating seven generously scaled rooms, warm wood floors, and beautifully preserved period details. At the heart of the home, formal living and dining rooms are connected by a pair of gas fireplaces, creating an elegant setting equally suited to intimate evenings and lively gatherings. Four bedrooms offer remarkable flexibility for family, guests, or a dedicated home office. The serene primary suite is a standout, with an ensuite bath, walk-in closet, and incredible south-facing views. The residence's original character has been lovingly preserved, while a thoughtfully remodeled kitchen and two updated baths provide a refined contemporary counterpoint. The result feels considered and cohesive rich in period detail, yet entirely suited to modern life. Exceptional natural light and open outlooks lend an airy quality throughout, while in-unit laundry and abundant storage make everyday living effortless. One-car garage parking with EV charger, additional storage, and a shared landscaped garden complete the offering. Moments from Alamo Square Duboce Park and the restaurants, cafs, and neighborhood energy of NOPA and the Lower Haight, this is a wonderfully complete San Francisco home: gracious, light-filled, beautifully proportioned, and move-in ready.

Share Property

Location

1035 Fell Street, San Francisco, CA 94117

Status

Sold
Dan Risman Jones

Dan Risman Jones

TITLE

Top Producer

LICENSE

01523160

Yellow Victorian apartment building with ornate white trim, bay windows, and columned entrance.

360 Virtual Tour

Take a tour of this property

Your Living Experience

Property Amenities

Interior
Laundry room Cabinets, Laundry Closet
Fireplace Dining Room, Gas Log, Living Room
Appliances Dishwasher, Disposal, Free-Standing Refrigerator, Range Hood, Microwave, Tankless Water Heater, Dryer, Washer
Flooring Tile, Wood
Total Bedrooms: 4
Full Bathrooms: 2
Other Interior Features Formal Entry, Storage
Area & Lot
Total area 2,054 Sq.Ft.
Lot Area 4,005 Sq.Ft.
Living area 2,054 Sq.Ft.
MLS® ID 426156017
Year Built 1905
View Description City Lights,San Francisco
Architecture Styles Victorian
Type Condo
Status Sold
Exterior
Air conditioning None
Heat type Central, Radiant
Garage Space 1.0
Parking Enclosed, Electric Vehicle Charging Station(s), Garage Door Opener, Side By Side, Side by Side, On Site - Mapped (Condo Only)
Lot Features Garden, Landscaped
Finance
Sales Price $2,300,000
HOA Fees $461 monthly

Let’s Talk

You’ve got questions and we can’t wait to answer them.