Leave a Message

Thank you for your message. We will be in touch with you shortly.

Explore Our Properties
116 Eagle Trace Drive
Courtesy of Sotheby's International Realty
$2,220,000

116 Eagle Trace Drive

5 Beds 4 Baths 3,430 Sq.Ft. 8,714 Sq.Ft. Lot

Description

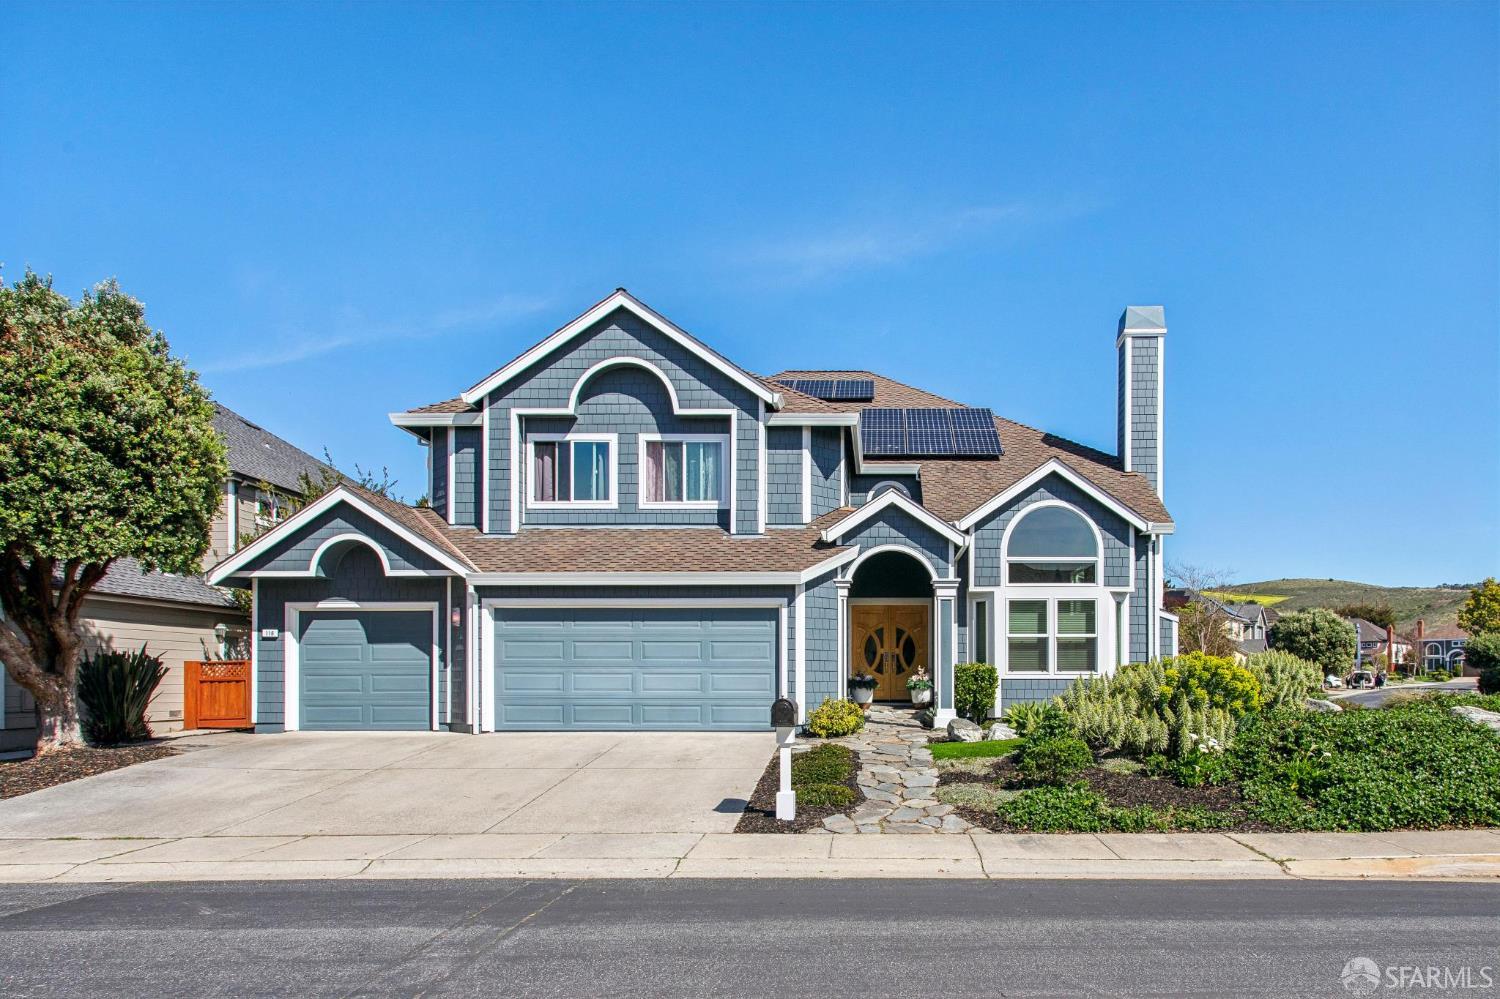
Located within the gated Ocean Colony community, this spacious 5-bedroom, 3.5-bath residence offers exceptional coastal living just moments from the beach. Beautifully updated and meticulously maintained, the home blends elegant design with comfortable everyday living. The main level features a formal living room, formal dining room, and a chef-style kitchen appointed with high-end appliances and marble countertops. A spacious family room opens seamlessly to the backyard, creating the perfect indoor-outdoor flow for entertaining. The outdoor space includes a patio, cozy firepit, and a private putting green. This level also includes a versatile office or guest bedroom with an ensuite bathroom and a convenient half bath. Upstairs, the expansive primary bedroom suite offers a relaxing retreat with a sitting area, dedicated home gym space, and a luxurious ensuite bathroom with dual vanities and three walk-in closets. Three additional bedrooms, a full bathroom, and a laundry area complete the upper level. Additional features include owned solar panels, Tesla Powerwalls and EV chargers, and a spacious three-car garage. The landscaping is drought tolerant requiring little to no water and very low maintenance. Ideally located near The Ritz-Carlton Half Moon Bay, the beach, and the shops and restaurants of Downtown Half Moon Bay, the home also offers convenient access to Highway 92 for commuting to the greater Bay Area. Residents of Ocean Colony enjoy resort-style amenities including a clubhouse and fitness facilities, pool and tennis, and 36 holes of golf adjacent to The Ritz-Carlton making this an exceptional opportunity to enjoy the best of coastal living.

Share Property

Location

116 Eagle Trace Drive, Half Moon Bay, CA 94019

Status

Sold
Dan Risman Jones

Dan Risman Jones

TITLE

Top Producer

LICENSE

01523160

Your Living Experience

Property Amenities

Interior
Laundry room Cabinets, Upper Level
Fireplace Electric
Appliances Dishwasher, Double Oven, Electric Cooktop, Free-Standing Refrigerator, Microwave, Wine Refrigerator
Flooring Tile, Wood
Total Bedrooms: 5
Half Bathrooms: 1
Full Bathrooms: 3
Area & Lot
Total area 3,430 Sq.Ft.
Lot Area 8,714 Sq.Ft.
Living area 3,430 Sq.Ft.
MLS® ID 426108452
Year Built 1992
Type Residential
Status Sold
Exterior
Air conditioning Central Air
Heat type Central
Water Source Public
Garage Space 3.0
Sewer Public Sewer
Parking Driveway, Attached, Garage Faces Front, Side By Side, Side by Side, On Site (Single Family Only)
Lot Features Grass Artificial, Landscaped, Landscape Front
Roof Shingle
Utilities Public
Finance
Sales Price $2,220,000
HOA Fees $576 quarterly

Let’s Talk

You’ve got questions and we can’t wait to answer them.