1843 10th Avenue
1843 10th Avenue
1843 10th Avenue
1843 10th Avenue
1843 10th Avenue
1843 10th Avenue
1843 10th Avenue
1843 10th Avenue
1843 10th Avenue
1843 10th Avenue
1843 10th Avenue
1843 10th Avenue
1843 10th Avenue
1843 10th Avenue
1843 10th Avenue
1843 10th Avenue
1843 10th Avenue
1843 10th Avenue
1843 10th Avenue
1843 10th Avenue
1843 10th Avenue
1843 10th Avenue
1843 10th Avenue
1843 10th Avenue
1843 10th Avenue
1843 10th Avenue
1843 10th Avenue
1843 10th Avenue
1843 10th Avenue
1843 10th Avenue
1843 10th Avenue
1843 10th Avenue
1843 10th Avenue
1843 10th Avenue
1843 10th Avenue
1843 10th Avenue
1843 10th Avenue
1843 10th Avenue
1843 10th Avenue
1843 10th Avenue
1843 10th Avenue
1843 10th Avenue
1843 10th Avenue
1843 10th Avenue
1843 10th Avenue
1843 10th Avenue
1843 10th Avenue
1843 10th Avenue
1843 10th Avenue
1843 10th Avenue
1843 10th Avenue
VIEW PHOTOS
$1,800,000

1843 10th Avenue

4 Beds 3 Baths 2,186 Sq.Ft. 3,001.28 Sq.Ft. Lot
Description

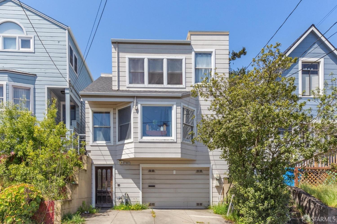
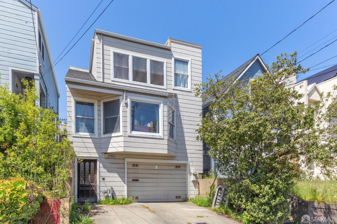
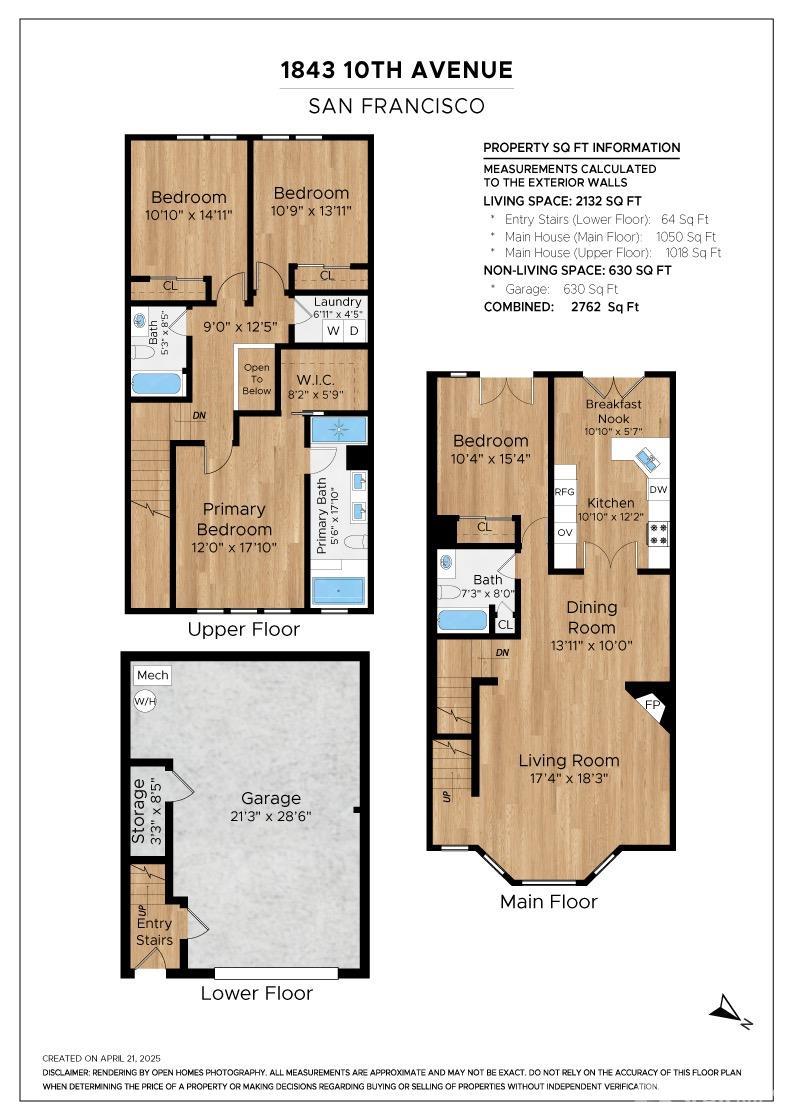
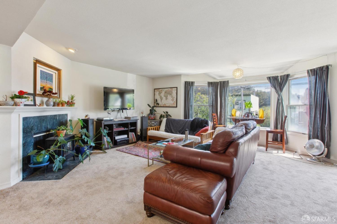
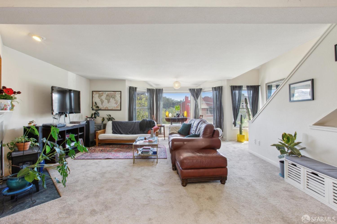
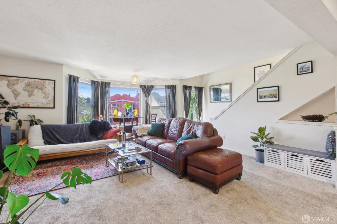
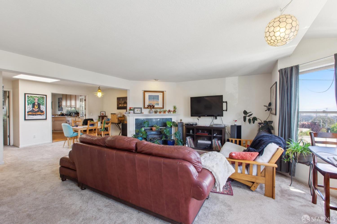
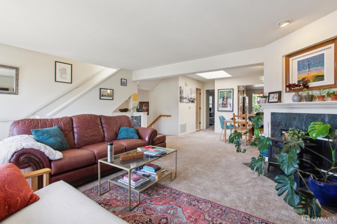
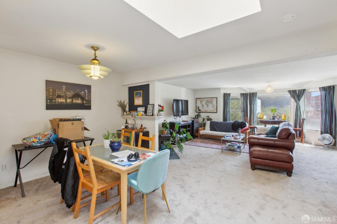
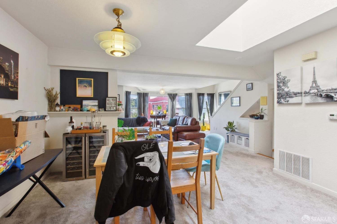
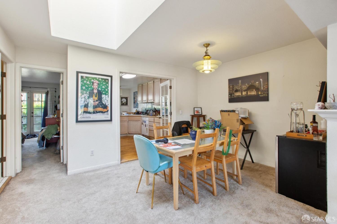
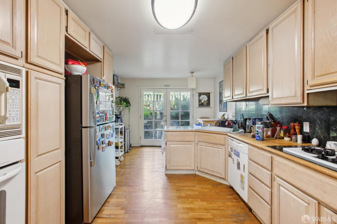
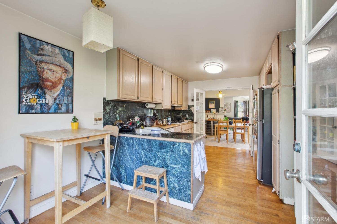
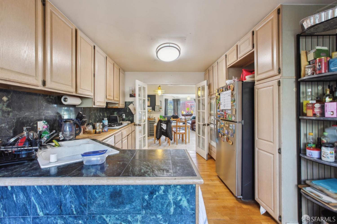
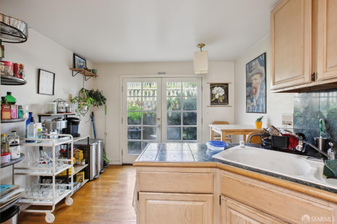
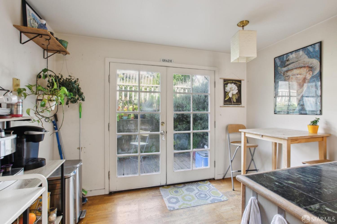
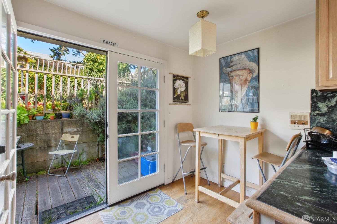
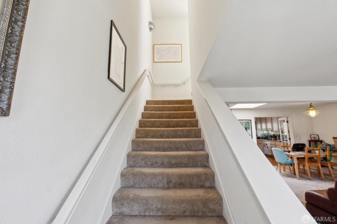
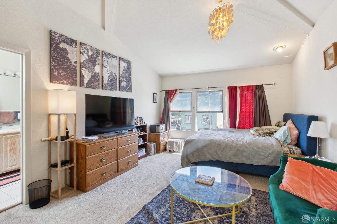
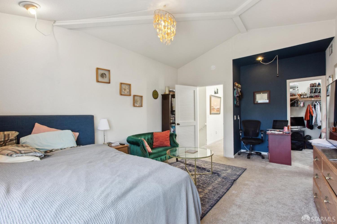
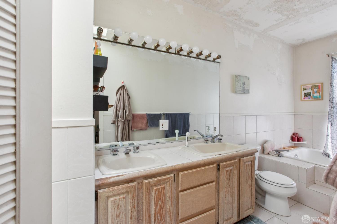
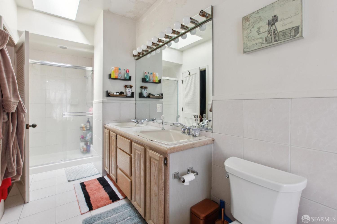
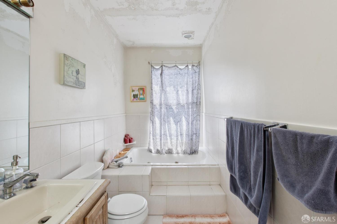
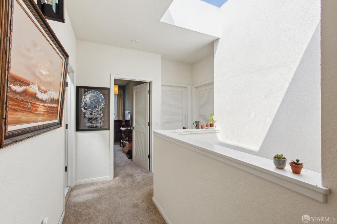
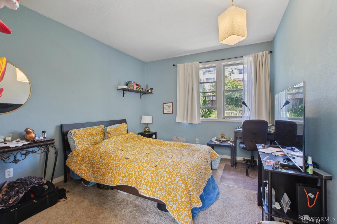
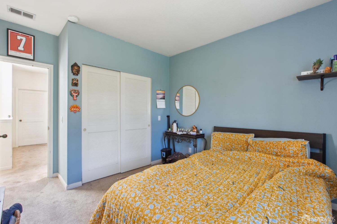
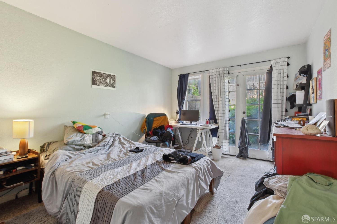
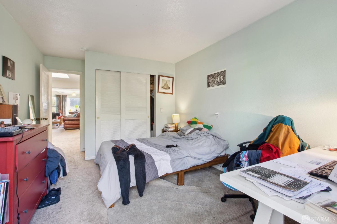
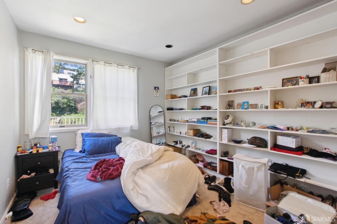
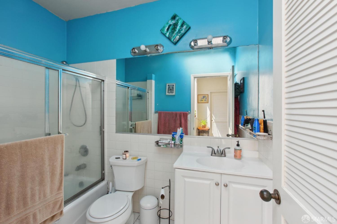
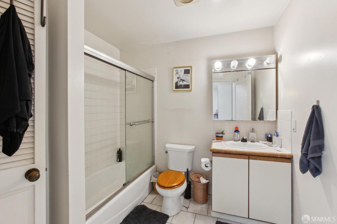
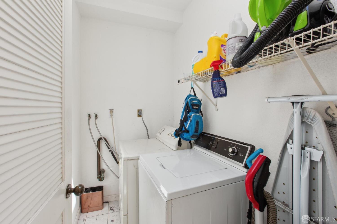
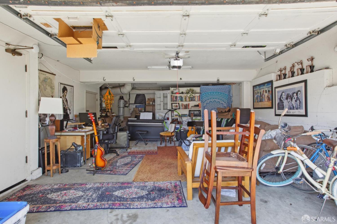
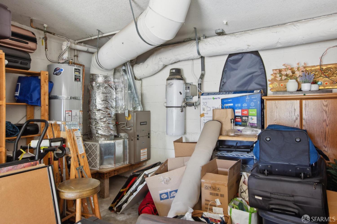
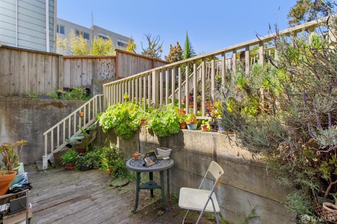
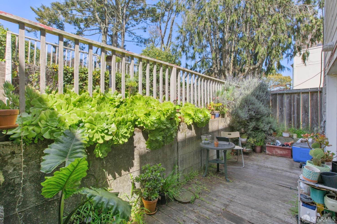
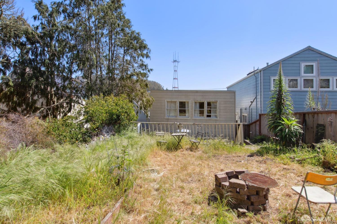
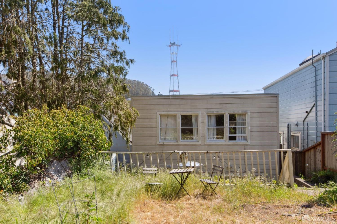
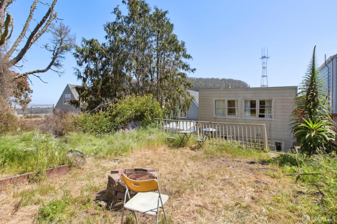
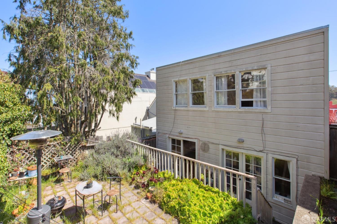
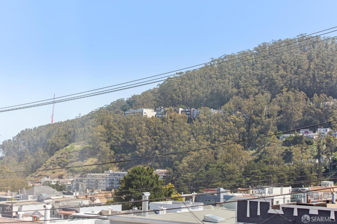
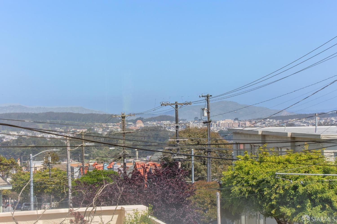
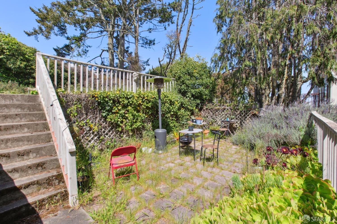
Discover an exceptional home in original condition in coveted Golden Gate Heights! Built in 1989, this spacious two-story home offers four bedrooms, three full baths, and the convenience of an upstairs laundry room. The kitchen and one of the bedrooms both flow onto a deck ideal for sipping morning coffee.From the deck stairs lead up to a terraced backyard, perfect for gardening, entertaining. An oversized (630 sq. ft.), interior-access garage accommodates two cars and provides ample room for a workshop or extra storage. With solid bones and tremendous upside, this property is a rare opportunity to add significant value through thoughtful updates and design. Embrace the chance to craft your dream home in one of San Francisco's most desirable neighborhoods!

Share Property

Location

1843 10th Avenue, San Francisco, CA 94122

Status

Sold
Dan Risman Jones

Dan Risman Jones

TITLE

Top Producer

LICENSE

01523160

Your Living Experience

Property Amenities

Interior
Laundry room Inside, Inside Room
Fireplace Living Room
Appliances Dishwasher, Disposal, Gas Cooktop, Gas Water Heater, Range Hood, Water Heater, Microwave, Self Cleaning Oven, Dryer, Washer
Flooring Carpet, Tile, Wood
Total Bedrooms: 4
Full Bathrooms: 3
Area & Lot
Total area 2,186 Sq.Ft.
Lot Area 3,001.28 Sq.Ft.
Living area 2,186 Sq.Ft.
MLS® ID 425031264
Year Built 1989
Architecture Styles Contemporary
Type Residential
Status Sold
Exterior
Heat type Central, Fireplace(s), Natural Gas
Water Source Public
Garage Space 2.0
Security Features Smoke Detector(s)
Sewer Public Sewer
Parking Driveway, Garage Door Opener, Inside Entrance, Side By Side, Side by Side, On Site (Single Family Only)
Roof Asphalt, Shingle
Utilities Natural Gas Connected, Public
Finance
Sales Price $1,800,000

Let’s Talk

You’ve got questions and we can’t wait to answer them.