584 Alabama Street
584 Alabama Street
584 Alabama Street
584 Alabama Street
584 Alabama Street
584 Alabama Street
584 Alabama Street
584 Alabama Street
584 Alabama Street
584 Alabama Street
584 Alabama Street
584 Alabama Street
584 Alabama Street
584 Alabama Street
584 Alabama Street
584 Alabama Street
584 Alabama Street
584 Alabama Street
584 Alabama Street
584 Alabama Street
584 Alabama Street
584 Alabama Street
584 Alabama Street
584 Alabama Street
584 Alabama Street
584 Alabama Street
584 Alabama Street
584 Alabama Street
584 Alabama Street
584 Alabama Street
584 Alabama Street
VIEW PHOTOS
$872,500

584 Alabama Street

2 Beds 2 Baths 1,057 Sq.Ft. 2,596.18 Sq.Ft. Lot

Description

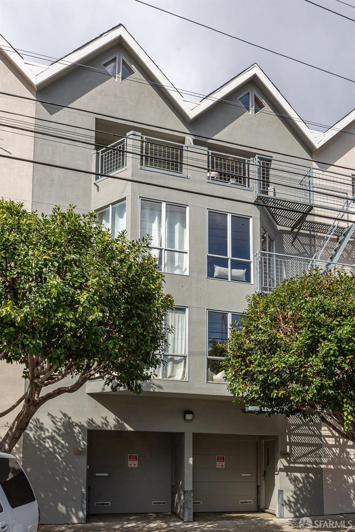
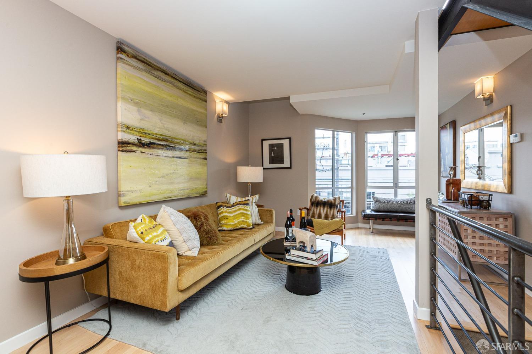
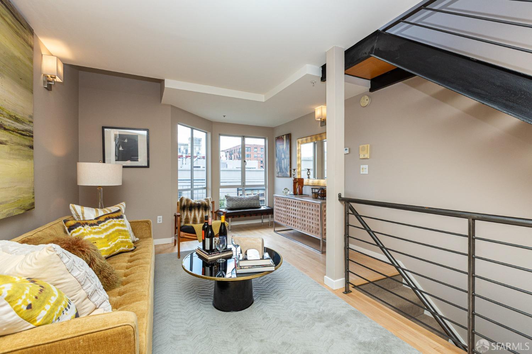
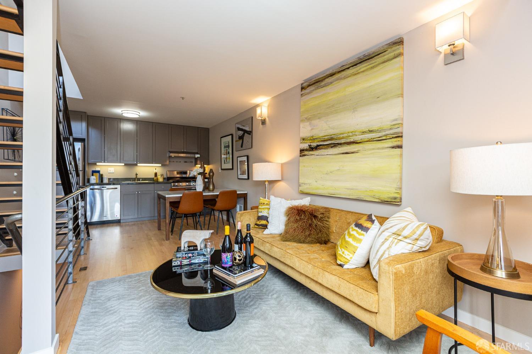
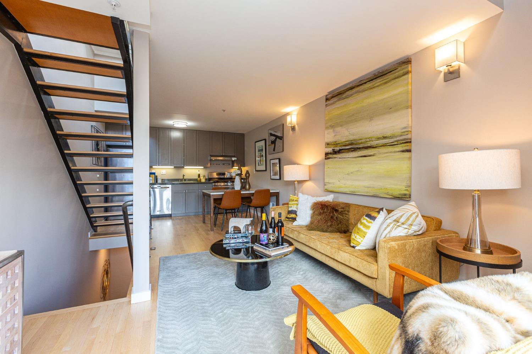
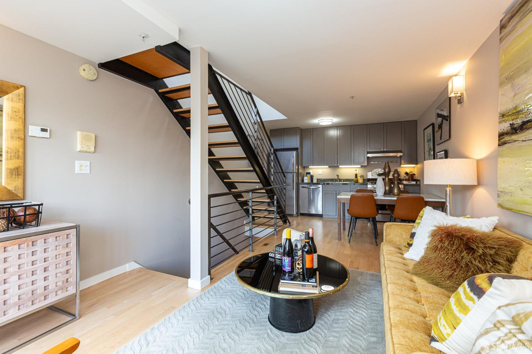
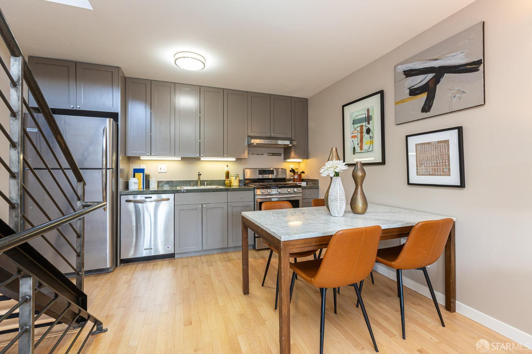
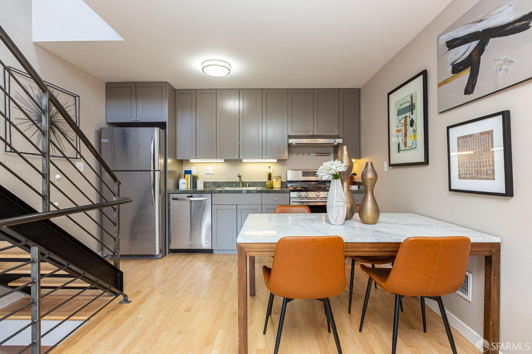
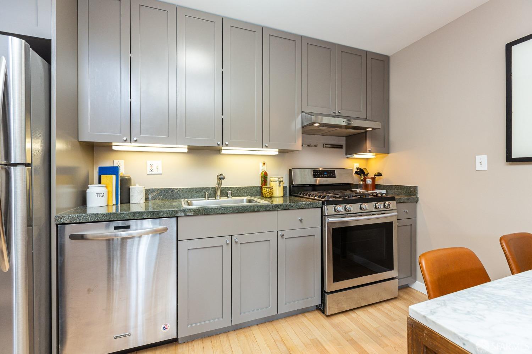
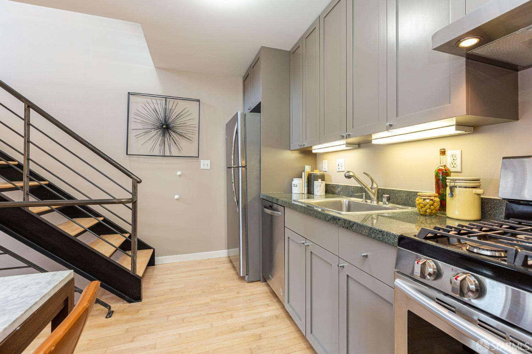
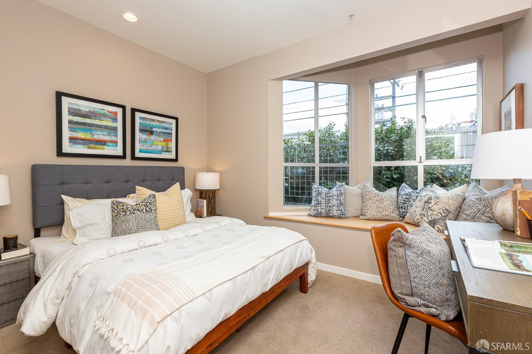
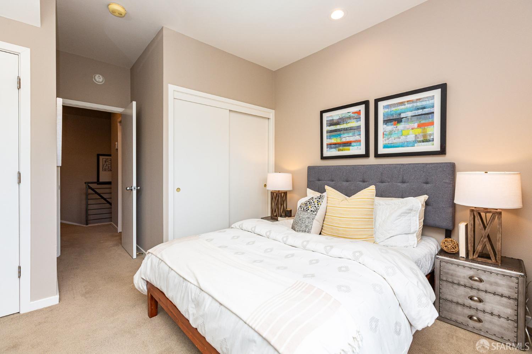
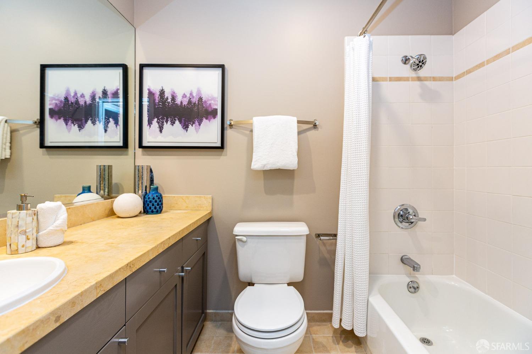
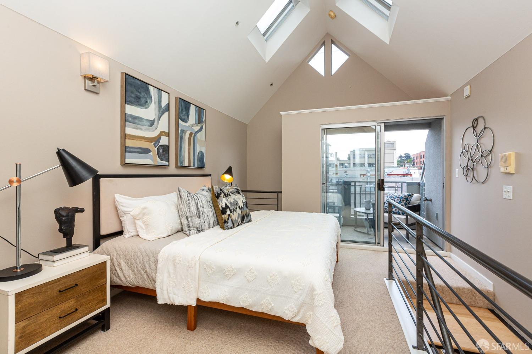
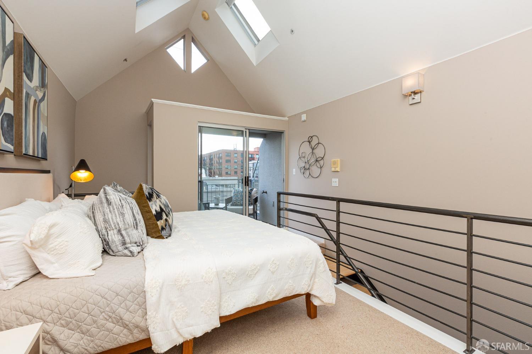
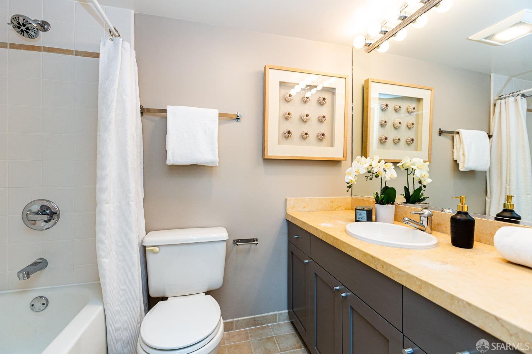
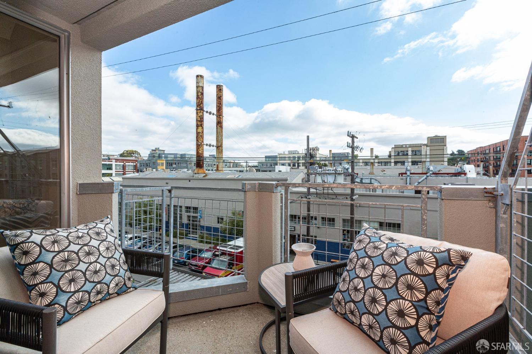
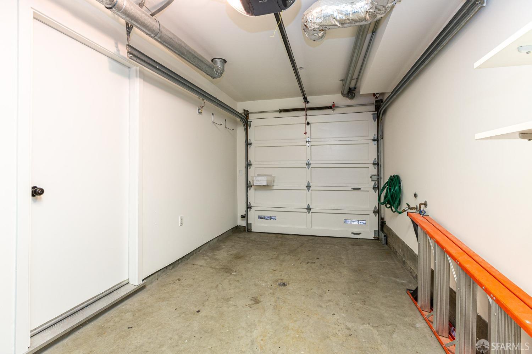
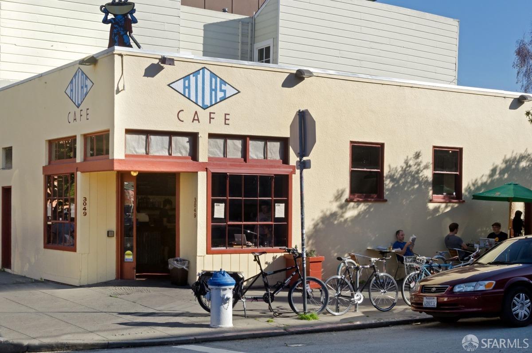
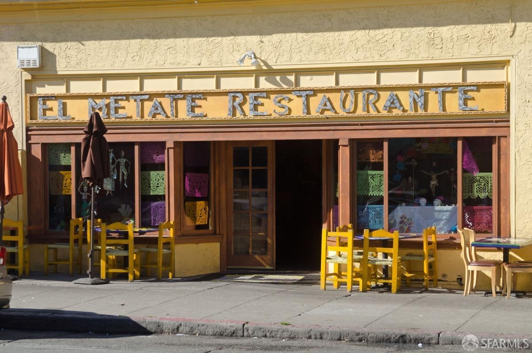
Discover the perfect blend of style, convenience, and functionality in this stunning 2-bedroom, 2-bathroom live/work condo. This home offers the ideal space for both comfortable living and creative work, complete with a private garage and in-unit laundry. The convenient kitchen boasts stainless steel appliances and sleek countertops, seamlessly flowing into the spacious living areaperfect for entertaining or unwinding. The primary suite features a private bath, vaulted ceilings with skylights, a private balcony and ample closet space, while the second bedroom offers flexibility for guests or a home office. Nestled in the vibrant Mission, this home is just steps from popular restaurants, cafes, coffee shops, public transit and freeway access. Whether you're looking for a great starter home or a stylish live/work opportunity, this townhouse loft delivers the best of urban living.

Share Property

Location

584 Alabama Street, San Francisco, CA 94110

Status

Sold
Dan Risman Jones

Dan Risman Jones

TITLE

Top Producer

LICENSE

01523160

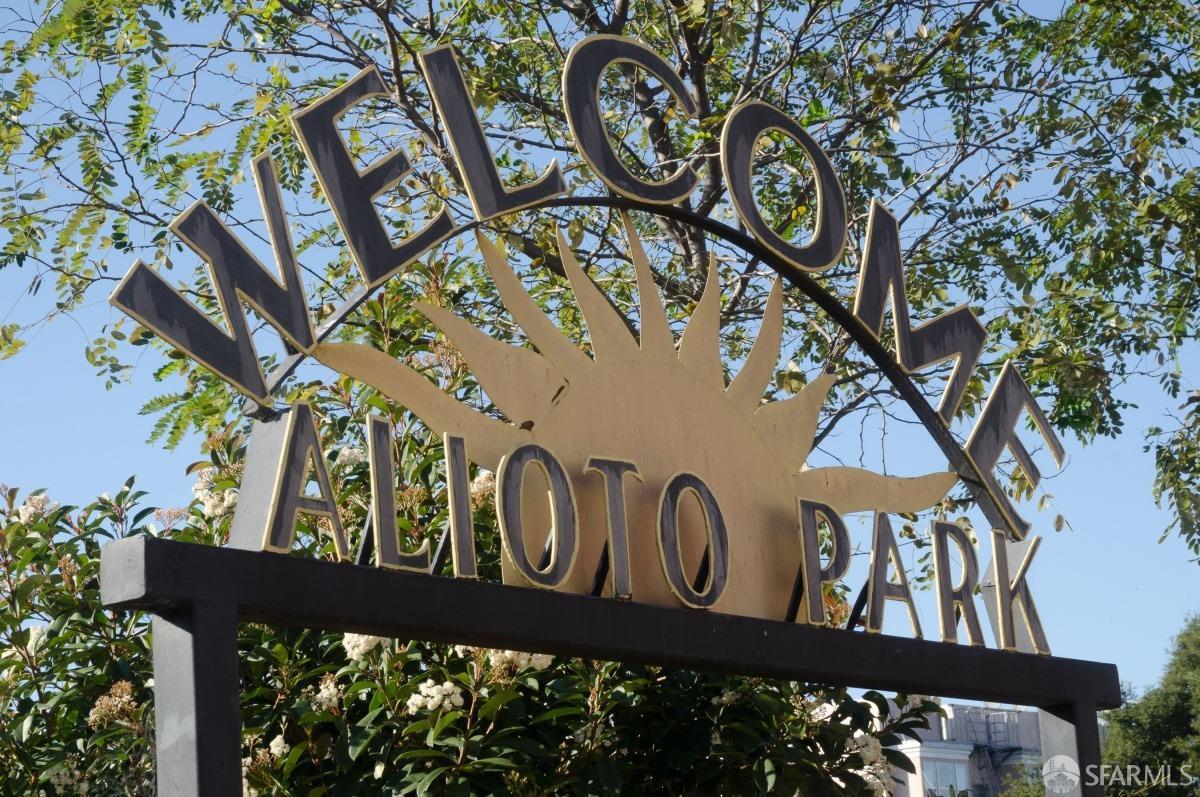
Mission District, SF

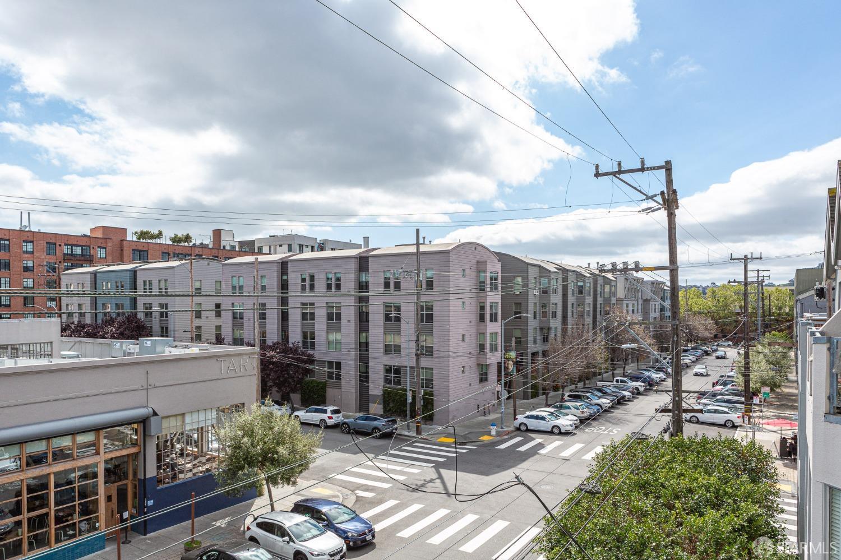
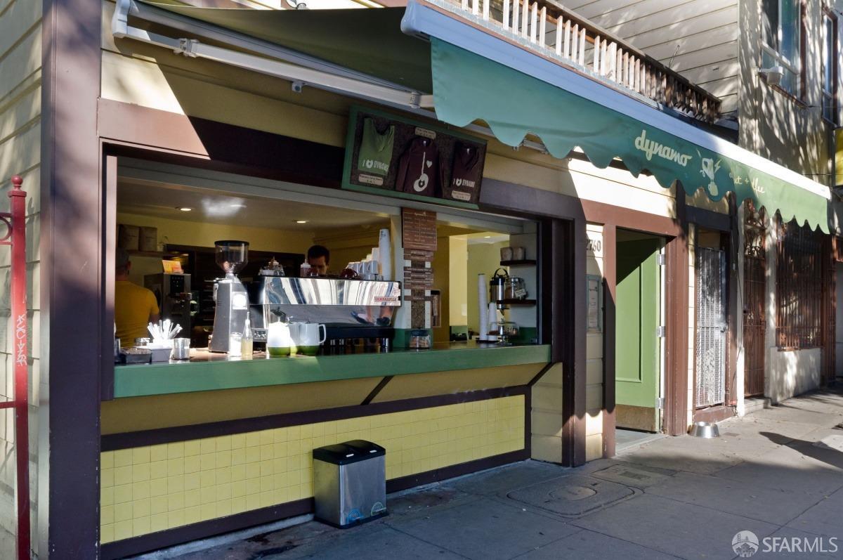
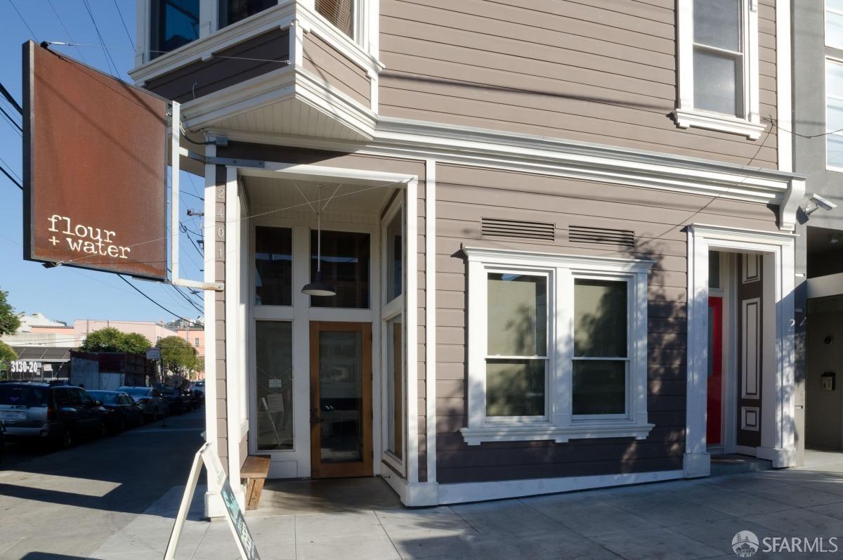
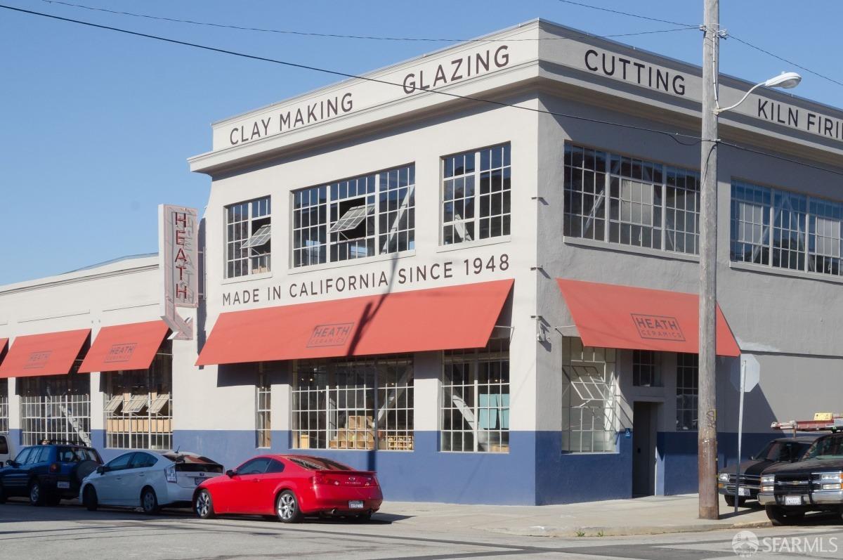
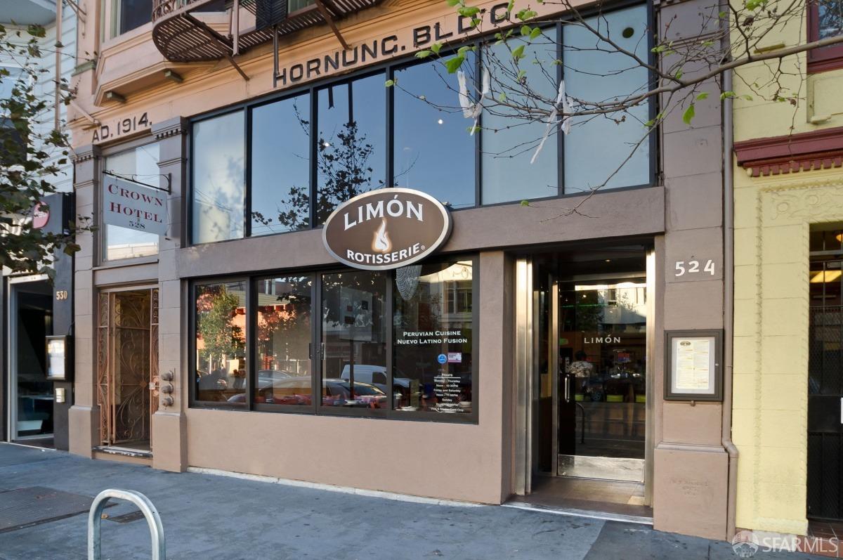
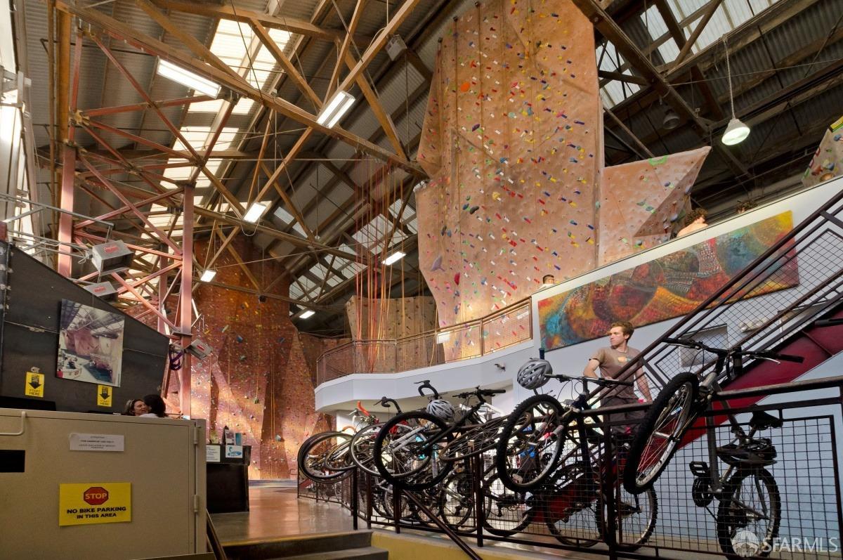
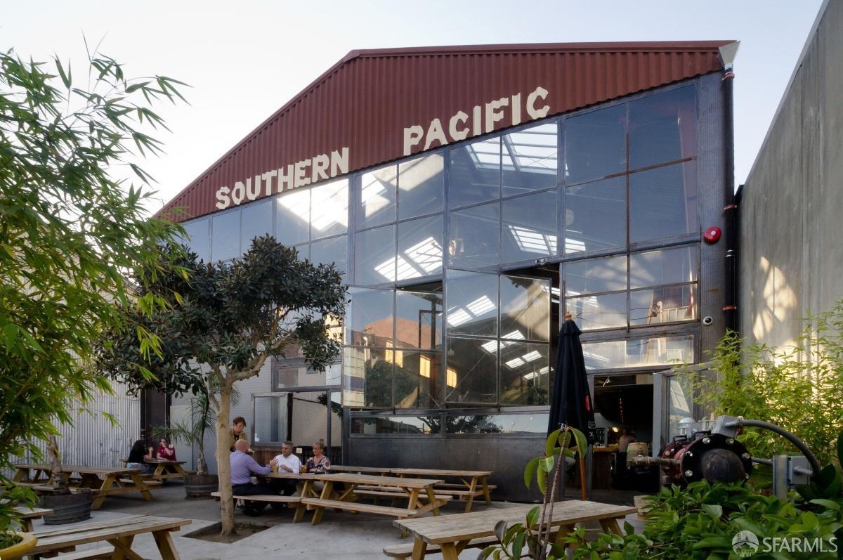
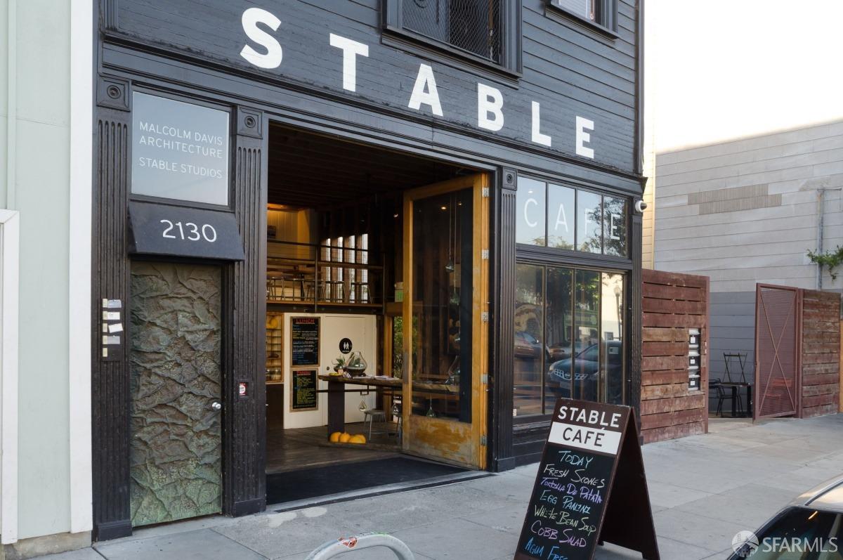
One of San Francisco's most trendy, iconic neighborhoods well known for its namesake, the 18th century Mission Dolores. #LiveWorkPlayHere

Your Living Experience

Property Amenities

Interior
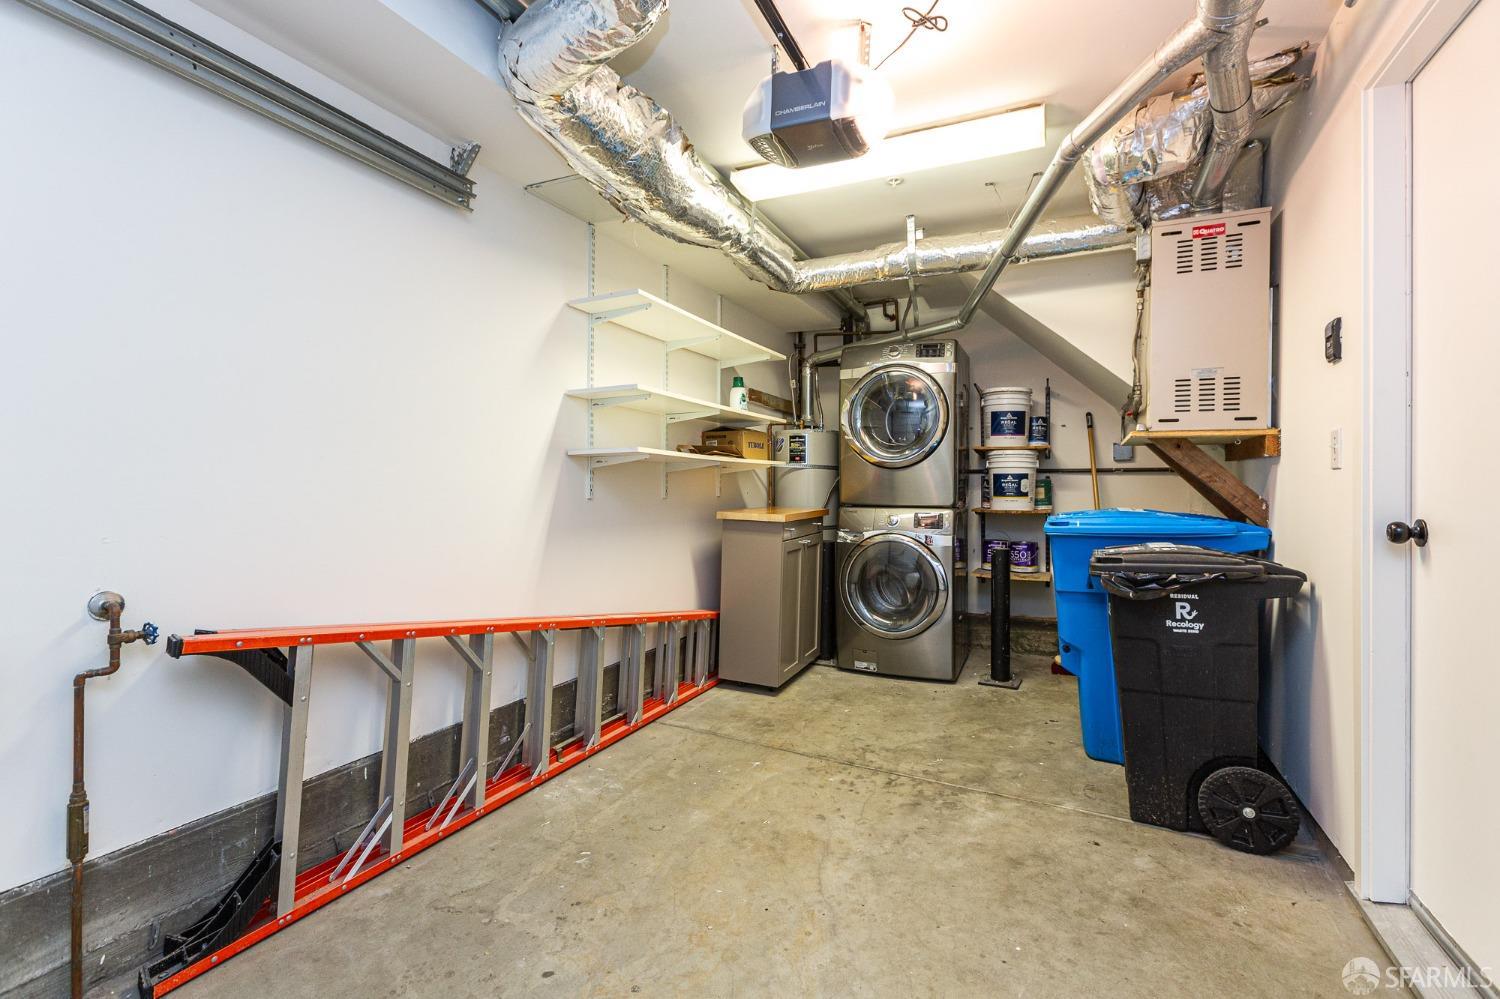
Laundry room In Garage
Appliances Dishwasher, Disposal, Free-Standing Gas Oven, Range Hood
Flooring Carpet, Tile, Wood
Total Bedrooms: 2
Full Bathrooms: 2
Other Interior Features Cathedral Ceiling(s)
Area & Lot
Total area 1,057 Sq.Ft.
Lot Area 2,596.18 Sq.Ft.
Living area 1,057 Sq.Ft.
MLS® ID 425024721
Year Built 1999
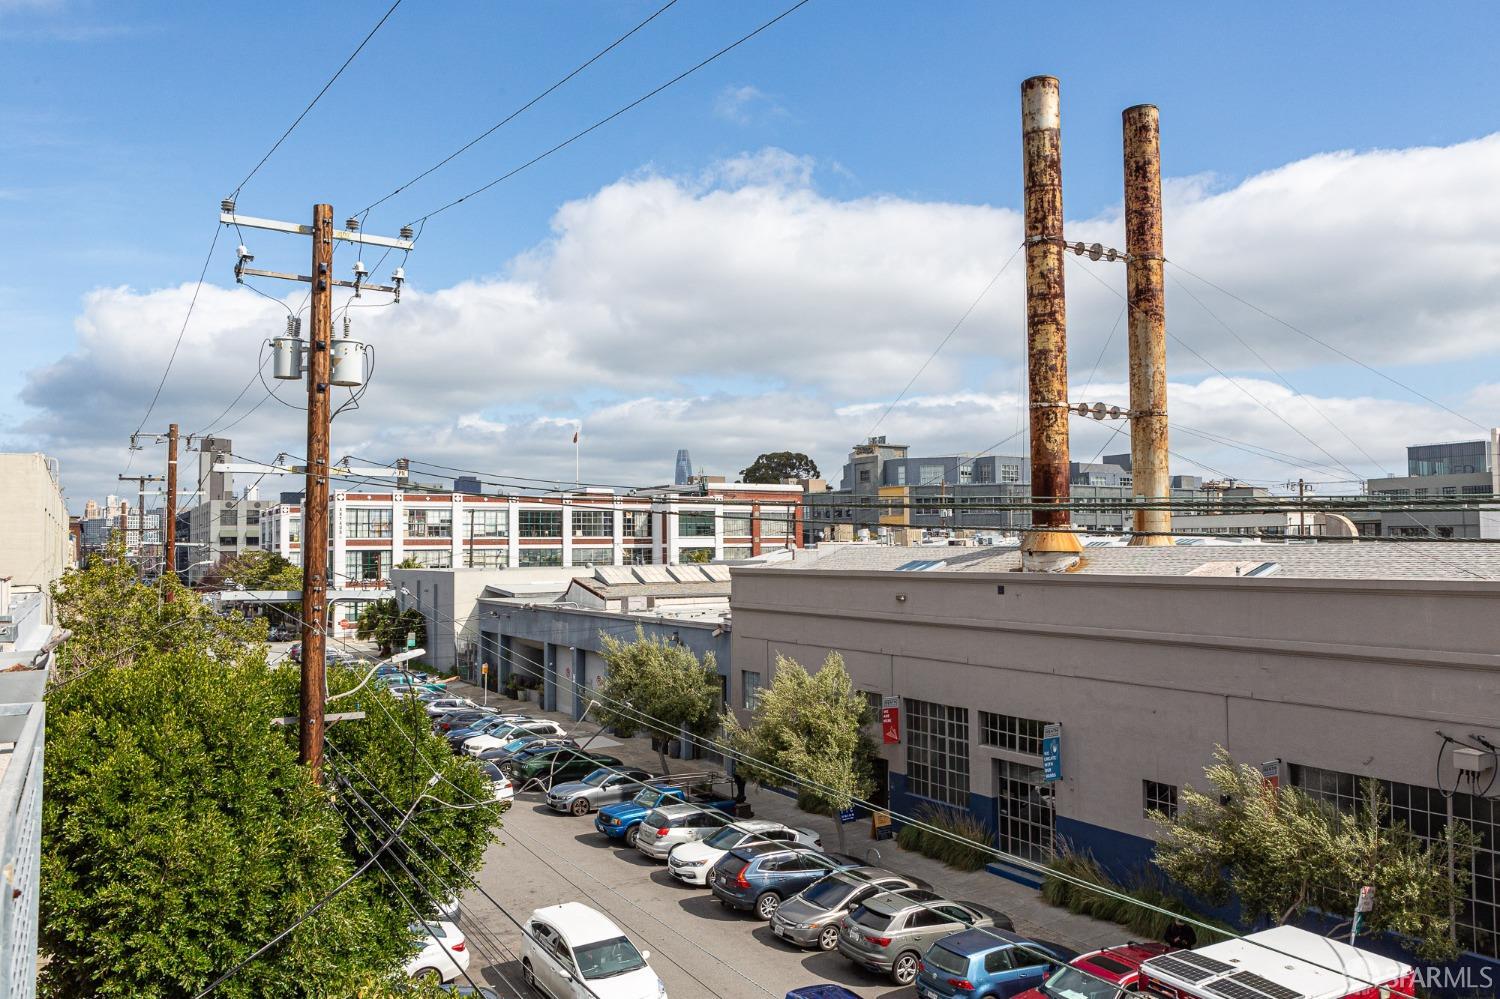
View Description City,City Lights
Architecture Styles Contemporary
Type Condo
Status Sold
Date Sold June 13, 2025
Exterior
Stories 3
Heat type Central, Gas
Water Source Public
Garage Space 1.0
Sewer Public Sewer
Parking Enclosed, Garage Door Opener, Inside Entrance, Independent, On Site - Mapped (Condo Only)
Roof Composition
Finance
Sales Price $872,500
HOA Fees $602 monthly

Let’s Talk

You’ve got questions and we can’t wait to answer them.